
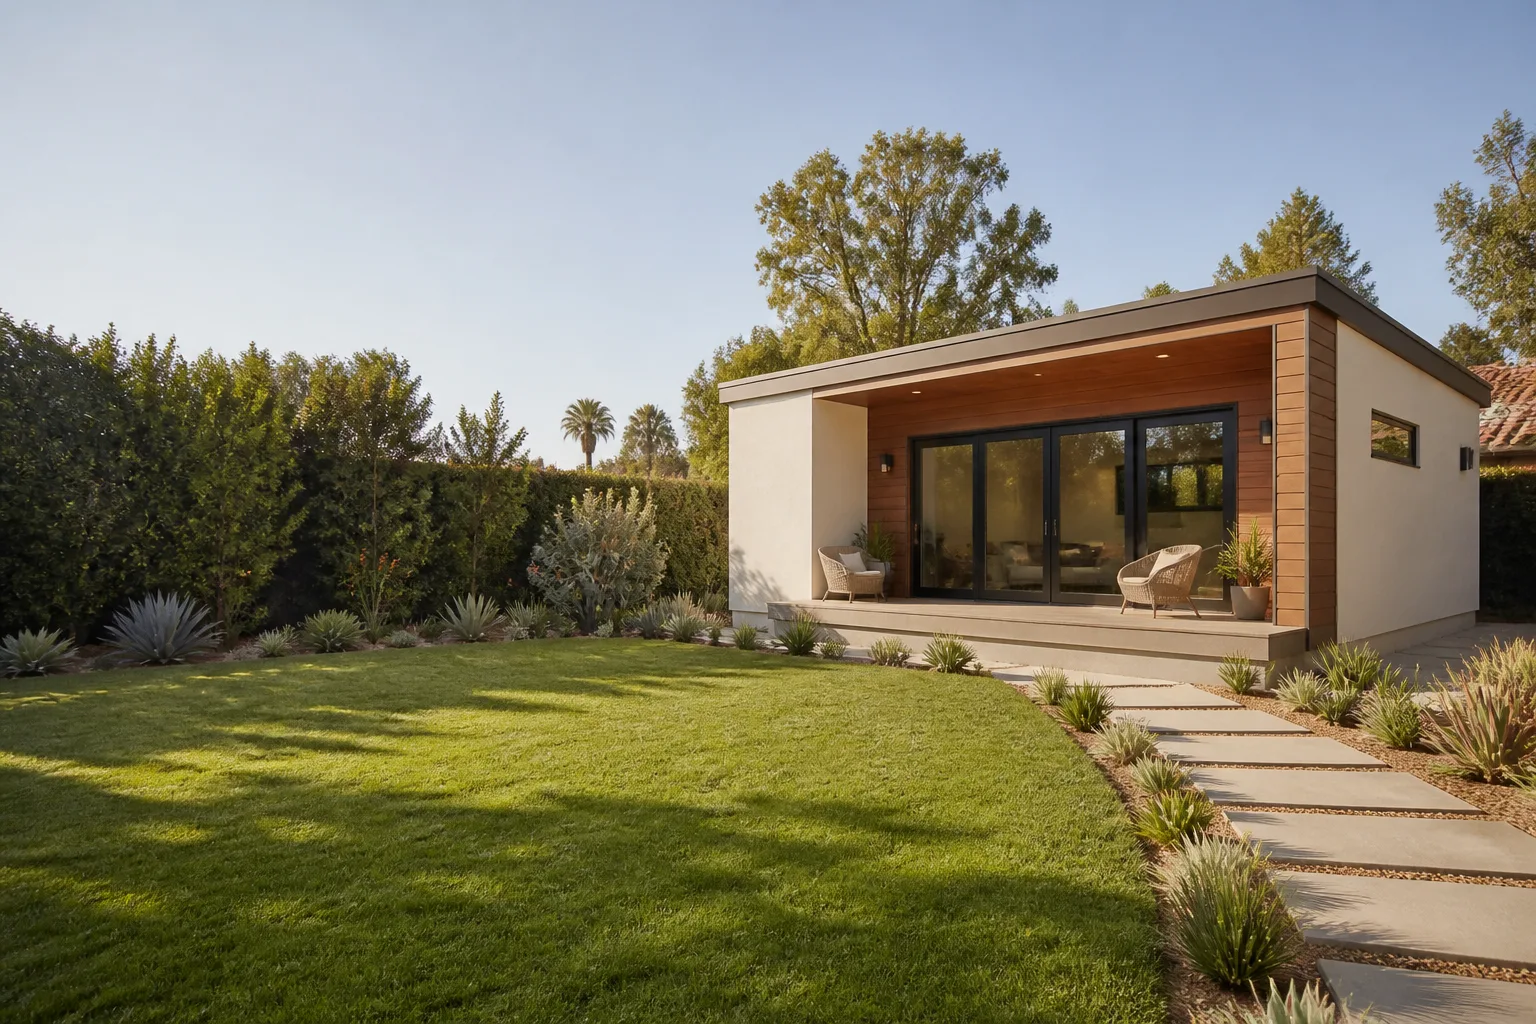
Last updated October 9, 2026
The Complete Guide to ADU in Los Angeles
The average Los Angeles homeowner spends roughly 14 months and cycles through two contractors before breaking ground on an accessory dwelling unit. Not because ADUs are complicated, but because nobody handed them a complete map on day one. This guide is that map. You’ll learn what an ADU actually costs in Los Angeles, which of the three legal ADU types fits your lot, how to cut the permit timeline from over a year to under two months, when prefab beats stick-built, and the exact contract language to demand before writing a deposit check. For more guides & resources, see our blog. By the end, you’ll know whether your ADU pencils out before you spend a dollar on design.
Quick Answer
Building an ADU in Los Angeles typically costs between $180,000 and $420,000 for a detached unit, takes 8 to 18 months from design to move-in, and can generate $2,000 to $3,800 per month in rent depending on the neighborhood. The fastest path is a prefab ADU from a brand like Abodu or Cover, which can cut the timeline by 6 to 10 months compared to traditional site-built construction. Start with a zoning check on your specific parcel, then lock in a written price before any design work begins.
Table of Contents
- What Is an ADU (and What Types Does Los Angeles Allow)?
- The Back-of-Napkin ROI Check: Run This Before You Spend a Dollar
- Los Angeles Zoning Rules That Decide Whether You Can Build
- Why the Permit Timeline Varies from 30 Days to 18 Months
- Prefab vs. Site-Built: The Decision Tree That Saves You $50,000
- What Your Written Contract Must Include Before You Hand Over a Deposit
- The Construction Process: What Happens After Permits Are Approved
- Common Mistakes to Avoid
- When to Call a Professional
- Frequently Asked Questions
- The Bottom Line
What Is an ADU (and What Types Does Los Angeles Allow)?
An accessory dwelling unit, or ADU, is a second, fully independent living space on the same lot as a primary home. It has its own entrance, kitchen, bathroom, and sleeping area. In Los Angeles, the term covers everything from a converted garage to a standalone backyard cottage to a basement apartment. A junior accessory dwelling unit, or JADU, is a smaller version: up to 500 square feet, typically carved out of existing space inside the main house, and usually sharing the primary home’s address.
Los Angeles zoning recognizes three legal ADU types, and the one you choose depends on your lot size, available space, and budget.
- Detached ADU: A standalone structure in the backyard, typically 400 to 1,200 square feet. Most expensive to build because it requires new foundation, utility connections, and full site work. Also generates the highest rent because tenants get complete privacy.
- Attached ADU: An addition connected to the primary home, often built as a rear or side extension. Costs less per square foot than a detached unit because it shares at least one wall and sometimes existing utility lines.
- JADU (Junior ADU): Up to 500 square feet inside the existing footprint of the house, often a garage conversion or a sectioned-off portion of the main floor. Cheapest option by a wide margin, but rent is lower and the unit cannot be sold separately from the primary home.
In our experience walking Los Angeles lots from Van Nuys to West Adams, lot size is the first filter. A detached ADU requires enough rear yard space to meet setback requirements, while an attached ADU or JADU often fits on lots where a standalone unit simply won’t. The good news: since the state updated ADU laws, virtually every single-family zoned lot in Los Angeles qualifies for at least one of these three types. The question is never “can I build?” It’s “which type makes financial sense?”
The Back-of-Napkin ROI Check: Run This Before You Spend a Dollar
Before you pay an architect, before you call a designer, before you even browse prefab floor plans, run this five-minute financial check. ADUs in Los Angeles are financial instruments first and construction projects second. The homeowners who treat them that way from day one end up with units that produce positive cash flow. The ones who don’t end up with a beautiful backyard cottage that bleeds $1,200 a month.
Here’s the math, using current Los Angeles rental comps.
- Find your neighborhood’s market rent. Search rental listings for ADUs and one-bedroom units within a one-mile radius of your address. As of 2026, one-bedroom ADU rents in Los Angeles run roughly $2,000 to $2,400 per month in mid-city neighborhoods, $2,400 to $2,900 on the Westside, and $2,800 to $3,800 in areas like Culver City, Silver Lake, and parts of the Valley with good school districts. Write down the low end of the range, not the high end.
- Estimate your all-in build cost. For a detached site-built ADU in Los Angeles, budget $250 to $400 per square foot before soft costs. A 600-square-foot unit lands between $150,000 and $240,000. Prefab units from brands like Abodu or Cover typically run $180,000 to $320,000 all-in for a 400 to 600 square foot unit, including delivery and installation but excluding site work. JADUs can be done for $60,000 to $120,000.
- Calculate your annual net income. Take your monthly rent estimate, multiply by 12, then subtract annual operating costs: property taxes (roughly 1.2% of the added assessed value), insurance, maintenance (budget 5% of rent), and a property management fee if you don’t self-manage (8% to 10% of rent).
- Divide net income by total project cost. That’s your cap rate, or annual return. A healthy Los Angeles ADU pencils out at 5% to 7%. If your number is below 4%, rethink the scope, the finishes, or whether you should build at all.
A practical example: a 500-square-foot prefab ADU in a mid-city Los Angeles neighborhood costs $220,000 all-in and rents for $2,300 per month. Annual rent is $27,600. Subtract $2,900 in property taxes, $1,400 in insurance, $1,380 in maintenance, and you net $21,920. That’s a 9.9% annual return before any appreciation on the property itself. Try finding that in a savings account.
Los Angeles Zoning Rules That Decide Whether You Can Build
Los Angeles follows California state ADU law, which overrides most local restrictions that used to make ADUs nearly impossible. That means your city councilmember can’t veto your ADU, but the city does still control specific rules around setbacks, height, lot coverage, and parking. These are the ones that actually affect your project.
- Setbacks: Detached ADUs require a minimum 4-foot rear and side yard setback. Attached ADUs must match the primary home’s setback. If your lot is narrow, this single rule often determines whether you build attached or detached.
- Height limits: Detached ADUs can be up to 16 feet tall on most lots, 18 feet if the lot is within half a mile of transit or if the ADU sits above a garage. In Los Angeles, a two-story detached ADU is only allowed when it shares a wall with the primary home or sits above an existing structure.
- Lot coverage: Your total built footprint, including the house, garage, and ADU, cannot exceed 50% of the lot area on most single-family parcels. On a 5,000-square-foot lot, that’s 2,500 square feet of structures. If your house and garage already cover 2,200 square feet, a 400-square-foot ADU is your ceiling.
- Parking: State law eliminated parking requirements for ADUs within half a mile of public transit, in historic districts, and when the ADU is a conversion of existing space. Outside those conditions, the city can require one off-street parking spot per unit. Most Los Angeles neighborhoods fall within the transit exemption, but always verify with a planner.
- Owner occupancy: The state suspended owner-occupancy requirements for ADUs through 2030, meaning you can rent both your primary home and your ADU to separate tenants. This is a huge factor for investors. A JADU is the exception: owner occupancy is still required for the primary or the JADU.
The fastest way to get a definitive answer on your specific lot is to pull your parcel’s zoning designation through the city’s ZIMAS system, then cross-reference it against the state ADU handbook. In our experience, roughly 80% of Los Angeles lots that look too small or too irregular for an ADU actually qualify under state law. The remaining 20% usually face topographic issues like steep slopes or flood-zone restrictions, not zoning code refusals. If your lot has a view easement, a recorded covenant, or falls in a coastal zone overlay, that’s a different conversation entirely, and you’ll want a professional site assessment before spending money on design.
Why the Permit Timeline Varies from 30 Days to 18 Months
The single biggest variable in Los Angeles ADU timelines is which city program processes your permit. The same set of plans can move through the system in one month under one path and stall for a year and a half under another. Understanding the difference is the difference between collecting rent this year and still emailing plan checkers next spring.
There are three permit tracks for ADUs in Los Angeles.
- Pre-Approved Plan Program: The city maintains a library of pre-reviewed ADU plans from vetted designers and builders. If your project uses one of these plans and your lot meets the program’s site criteria, permit approval can happen in as little as 30 days. The catch: the plans are generic, so lot-specific conditions like slope, soil, or unusual setbacks may disqualify you. Prefab brands like Abodu and Cover often have pre-approval pathways here, which is one reason they can move so quickly.
- Standard Plan Check: Custom-designed ADUs or lots with site complications go through the full plan review process. Expect 3 to 6 months of plan check, assuming you respond promptly to correction letters. Every round of corrections adds 2 to 4 weeks. A clean submission with a good designer typically sees two rounds of comments.
- Coastal Zone or Historic District Review: If your property sits in the California Coastal Zone or a designated Historic Preservation Overlay Zone, your project requires additional review layers. These cases routinely stretch 12 to 18 months. They are not impossible, but they demand patience and a designer who has navigated the specific commission before.
Your contractor or designer can tell you which track your project falls into after a single site visit and a ZIMAS check. The smart move is to confirm this before you pay for architectural drawings. There is nothing more frustrating than paying $15,000 for a full plan set only to learn your project was eligible for the fast lane all along.
Prefab vs. Site-Built: The Decision Tree That Saves You $50,000
Prefab ADUs are not automatically cheaper than site-built. That’s the first myth to clear up. What prefab reliably buys you is speed and price certainty. A unit from a brand like Abodu or Cover arrives in panels that are assembled on your foundation in a matter of weeks once the site work is done. The price is contracted before fabrication begins, and there’s far less variability than a six-to-eight-month stick build where lumber prices, labor availability, and change orders can silently add tens of thousands of dollars.
Site-built ADUs remain the right choice in specific situations. Here’s the decision tree we walk every Los Angeles homeowner through. For a deeper dive on attached projects, see The Complete Room Addition Contractor Guide for Los Angeles Homeowners.
- Choose prefab if: your lot has straightforward access, you want to lock the price before breaking ground, you need the unit rent-ready within 6 to 8 months, and your design taste aligns with what the manufacturer offers. Cover and Abodu produce contemporary, light-filled units that photograph well and rent quickly. Mighty Buildings offers 3D-printed panels for homeowners who care about material innovation, and Plant Prefab builds higher-end custom designs with factory precision. Boxabl is a newer entrant with a foldable design that can dramatically reduce on-site assembly time.
- Choose site-built if: your lot has unusual topography or access constraints that prevent panel delivery, you want a custom floor plan that doesn’t exist in any catalog, your property sits in a historic district with strict aesthetic requirements, or your project involves a JADU carved from existing structure. Site-built also wins when you want to self-perform portions of the work, though most Los Angeles homeowners wisely avoid this.
- The hybrid route: Some of our projects pair a prefab core with site-built site work: foundation, utility trenching, landscaping, and finishes like James Hardie cladding or Tuff Shed storage add-ons. This gives you factory consistency where it matters and local labor where it’s unavoidable.
The financial reality in Los Angeles: a site-built detached ADU in mid-range finishes typically lands at $280 to $380 per square foot once change orders and contingencies shake out. A comparable prefab unit from Cover or Abodu lands at $300 to $420 per square foot all-in, but the price you sign is the price you pay. When the time saved gets your unit rented six months earlier, the prefab premium often washes out entirely.
What Your Written Contract Must Include Before You Hand Over a Deposit
The contract is where Los Angeles ADU projects are won or lost. Verbal estimates mean nothing. A one-page proposal with a single line item for “build ADU” is a red flag. Before you hand anyone a deposit, your contract must spell out these items in writing. If a contractor resists any of them, find another contractor.
- Fixed total price: The contract must state the total project cost, not an estimate with allowances left open. Allowance line items for finishes are acceptable only if capped. An uncapped allowance is an invitation for a $20,000 surprise at the cabinet stage.
- Detailed scope of work: Every task, from foundation excavation to final paint, listed as a separate line item. You should be able to read the contract and picture the entire build. Vague phrases like “install electrical” or “complete bathroom” are not acceptable. If the contract says “plumbing rough-in and finish,” make sure it lists fixtures, water heater, and sewer connection by name.
- Payment schedule tied to milestones: Never pay more than 10% as a deposit. In Los Angeles, legal deposit caps for home improvement work exist for a reason, and established builders work within them. Subsequent payments should be tied to verified milestones: foundation poured, framing complete, rough inspections passed, drywall complete, final inspection approved. Withhold a minimum 10% retention until final inspection passes and the punch list is cleared.
- Change order procedure: The contract must state that any change to scope or price requires a signed written change order before the work is performed. No verbal approvals. No “I mentioned it to the foreman.” If it’s not signed, it’s not happening.
- Timeline with penalties or incentives: A start date and a substantial completion date should be written down. Some homeowners negotiate a per-day penalty for delays beyond the contractor’s control, though this is rarer in residential work. At minimum, the contract should identify the critical path and any factors that can extend the schedule.
- Warranty terms in plain English: Exactly what is covered, for how long, and what happens if something fails. California law mandates a minimum one-year fit-and-finish warranty on new construction. A 365-day, done-right, written guarantee that covers labor and any rework gives you recourse beyond the legal minimum.
- Insurance certificates: The contractor’s general liability and workers’ compensation certificates must be attached to the contract, with your name listed as a certificate holder. Call the insurer to verify coverage. This takes five minutes and can save you from a lawsuit if a worker is injured on your property.
Every project we take on begins the same way: a written price before any work starts, a written guarantee on the finished build, and a written promise that if something isn’t right within 365 days, we make it right. That’s the standard we hold ourselves to, and it’s the standard you should hold any builder to. If a contractor in Los Angeles won’t put these items in writing, keep shopping.
The Construction Process: What Happens After Permits Are Approved
Once your stamped plans are in hand, the physical work in Los Angeles moves through eight predictable phases. Understanding them helps you know what to expect, what questions to ask, and when to visit the site. A typical site-built ADU takes 5 to 8 months of construction. A prefab unit from Abodu or Cover can be assembled on-site in 2 to 4 weeks after foundation and site work are complete, which compresses the entire build to 3 to 5 months.
- Site preparation and grading: The area is cleared, trees trimmed or removed, and the ground graded for drainage. In Los Angeles, this phase often surfaces surprises: old tree roots, undocumented fill, or abandoned sewer lines. Budget a contingency for this phase specifically.
- Foundation: For a detached ADU, this means excavation, formwork, rebar, and a concrete pour. Slab-on-grade is standard in the Los Angeles basin where soil conditions permit. On hillside lots like those in Mount Washington or Echo Park, you may require a raised foundation or piers, which adds cost and time.
- Utility rough-in: Water, sewer, and electrical lines are trenched from the main house or the street to the ADU site. This is often the most expensive part of site work, especially if your sewer lateral needs to be replaced or your electrical panel is undersized. A 200-amp panel upgrade adds $3,000 to $6,000 in Los Angeles.
- Framing and roofing: Walls go up, the roof is sheathed and sealed, and the structure becomes watertight. For prefab units, panels are craned into place and assembled in days, not weeks.
- Mechanical, electrical, and plumbing (MEP) rough-in: Wiring, piping, and ductwork run through open walls. Inspectors visit at this stage before anything is covered up. This is the phase where substandard work gets hidden, which is why a written scope and licensed subcontractors matter.
- Insulation and drywall: Walls close up, and for the first time, the project starts to look like a home. In Los Angeles, Title 24 energy compliance requires specific insulation values, and solar-ready provisions are often required for detached ADUs.
- Interior finishes: Flooring, cabinetry, countertops, tile, paint, and fixture installation. This phase is where change orders typically happen if finishes weren’t specified in the original contract. See the contract section above for why capping allowances matters.
- Final inspections and certificate of occupancy: The city verifies the build matches the approved plans and issues final approval. You can legally rent the unit once the certificate of occupancy is issued. Your property tax assessment will be adjusted shortly after.
At each phase, you should expect photo documentation of completed work. That’s a standard we consider non-negotiable, and it’s the same standard you should request from any builder. When you can see what was done behind the drywall, you never have to wonder.
Common Mistakes to Avoid
- Skipping the ROI check before starting design. Many Los Angeles homeowners fall in love with a floor plan before calculating what the unit will rent for. Run the numbers first. If the cap rate is below 4%, redesign or don’t build.
- Assuming prefab is always cheaper. Prefab buys speed and price certainty, not necessarily the lowest total cost. Compare the all-in number, including site work, before deciding.
- Signing a contract with open-ended allowances. An uncapped finish allowance is the single most common source of budget overruns on Los Angeles ADU projects. Every allowance should have a ceiling in writing.
- Overbuilding for the neighborhood. A $400,000 luxury ADU in a neighborhood where comparable units rent for $2,200 per month will never cash flow. Match the finish level to the rent comps.
- Ignoring the electrical panel capacity. Many older Los Angeles homes have 100-amp panels that cannot support an ADU without a costly upgrade. Have this checked during the site assessment, not after permits are filed.
- Treating the permit timeline as guaranteed. The 30-day fast lane only applies to projects that qualify. An unexpected coastal overlay or HPOZ determination can add a year. Confirm your permit track before you commit to a lease-up date.
- Paying too much upfront. A 30% or 40% deposit is a red flag in Los Angeles residential construction. Established builders work within the legal deposit cap and tie further payments to verified milestones.
When to Call a Professional
Some parts of an ADU project are legitimately DIY-adjacent: painting, landscaping, even some finish carpentry if you have the skills. Other parts demand a licensed professional, and pretending otherwise can cost you tens of thousands of dollars. Any work involving structural changes, foundation work, electrical panels, gas lines, sewer connections, or roof penetrations should be handled by a licensed contractor. Not because the work is necessarily complex, but because the liability when it goes wrong is enormous. A failed sewer connection under a slab foundation is a five-figure repair. An improperly grounded electrical panel is a safety hazard. A poorly flashed roof leak can destroy a finished interior within a single rainy season. In Los Angeles, where unpermitted work can also complicate a future sale or trigger a retroactive permit requirement, the stakes are higher than in unincorporated areas with laxer enforcement. If you’re unsure whether your project requires a professional, it probably does. Benson ADU Builders home offers free estimates on ADU and home addition projects in the Los Angeles area. Call (903) 568-7222 and we’ll walk your lot with you before you spend anything on design.
Frequently Asked Questions
A detached ADU in Los Angeles typically costs between $180,000 and $420,000 all-in, depending on size, site conditions, and whether you choose prefab or site-built construction. For full project planning details, see The Complete Home Addition Contractor Guide for Los Angeles Homeowners. JADUs run $60,000 to $120,000. Call (903) 568-7222 for an exact quote based on your specific lot and scope. Estimates are free.
Yes. California state law suspended owner-occupancy requirements for ADUs through at least 2030, meaning you can rent your primary home and your ADU to separate tenants. JADUs still require the owner to live in either the primary residence or the JADU.
From design through move-in, most Los Angeles ADU projects take 8 to 18 months. Prefab units from brands like Abodu and Cover compress construction to 3 to 5 months once the foundation and site work are complete, and qualifying projects can receive permit approval in as little as 30 days through the city’s pre-approved plan program.
It should not, provided your contract includes a fixed total price and a written change order procedure. Any scope change during construction should require a signed change order before work begins. That’s why a written price before work starts is the single most important protection for Los Angeles homeowners.
Yes. All ADUs in Los Angeles require building permits, and unpermitted work can complicate future sales, refinancing, and insurance. Your contractor should handle all permitting as part of the project scope. Confirm this is written into the contract before signing.
An ADU is a full independent dwelling unit with its own kitchen, bathroom, entrance, and address, and can be up to 1,200 square feet. A JADU is a smaller unit of up to 500 square feet created within the existing footprint of the primary home, often sharing utilities and address with the main house. JADUs cost significantly less to build but rent for less and cannot be sold separately.
The Bottom Line
Building an ADU in Los Angeles is a financial decision before it’s a construction decision. The homeowners who understand this run the numbers early, identify their permit track before design, lock a written price before breaking ground, and choose between prefab and site-built based on numbers rather than emotion. This guide gives you the map from zoning lookup to first rent check. The next step is a site assessment on your specific lot. ADU Builders in Los Angeles can walk your property, check your zoning, and give you a written price before you commit to anything. If you’re considering a larger project, our Home Addition Contractor in Los Angeles and Room Addition Contractor in Los Angeles teams handle attached expansions with the same written-price, written-guarantee standard.
Ready to see whether your ADU pencils out? Call (903) 568-7222 for a free estimate. We’ll give you real numbers, in writing, before any design work begins. That’s the only way we do it.
Written by Troy Eastman, Owner at Benson ADU Builders, serving Los Angeles since 2006.


