








A free site visit, a check of what your lot allows and a written, line-item price.
Get your free estimateTrusted ADU Builders Nationwide
A well-built accessory dwelling unit adds square footage, rental income, and long-term value to your property. The problem is that most ADU builders leave you guessing on price, timeline, and who shows up at your door. Benson ADU Builders fixes that. We’re part of the Relay Home Co. family, founded 2006, and every project runs through The Relay Visibility Guarantee: a written price before any work starts, real-time tracking, background-checked uniformed technicians, and a 365-Day Done Right Promise. Call (903) 568-7222 and a live person answers, 24 hours a day, seven days a week.
ADU Construction

ADU Construction is the full process of building an accessory dwelling unit on your property, from foundation and framing to utilities, finishes, and final inspection. Homeowners choose this route when they need housing for an aging parent, a rental unit for steady income, or a dedicated workspace without buying a bigger house. Los Angeles ADU Builders like Benson ADU manages the entire build, including permits, site prep, and coordination with prefab manufacturers, so you get one point of contact and one written price. A typical ADU project ranges from $180,000 to $450,000 depending on size, site conditions, and whether you go with a prefab panel system from a brand like Dvele or a more traditional site-built approach. Your written estimate locks that number before demolition day.
Site-Built vs. Prefab Panels
Site-built ADUs are framed stick-by-stick on your property, which gives you maximum layout flexibility but usually extends the build to six to nine months. Prefab panel systems arrive as factory-built wall, floor, and roof sections that a crane sets in place in days, cutting weeks off the schedule. We walk you through both options with real pricing for each, not a verbal ballpark that quietly climbs later.
Permits and Inspections
We handle the full permit package for every ADU Construction project and coordinate all required inspections through closeout. Setbacks, height limits, and utility tie-ins are code-specific, and our team manages those details from day one. You shouldn’t have to decode a zoning map on your phone at midnight, so we do that part for you.
Detached ADU
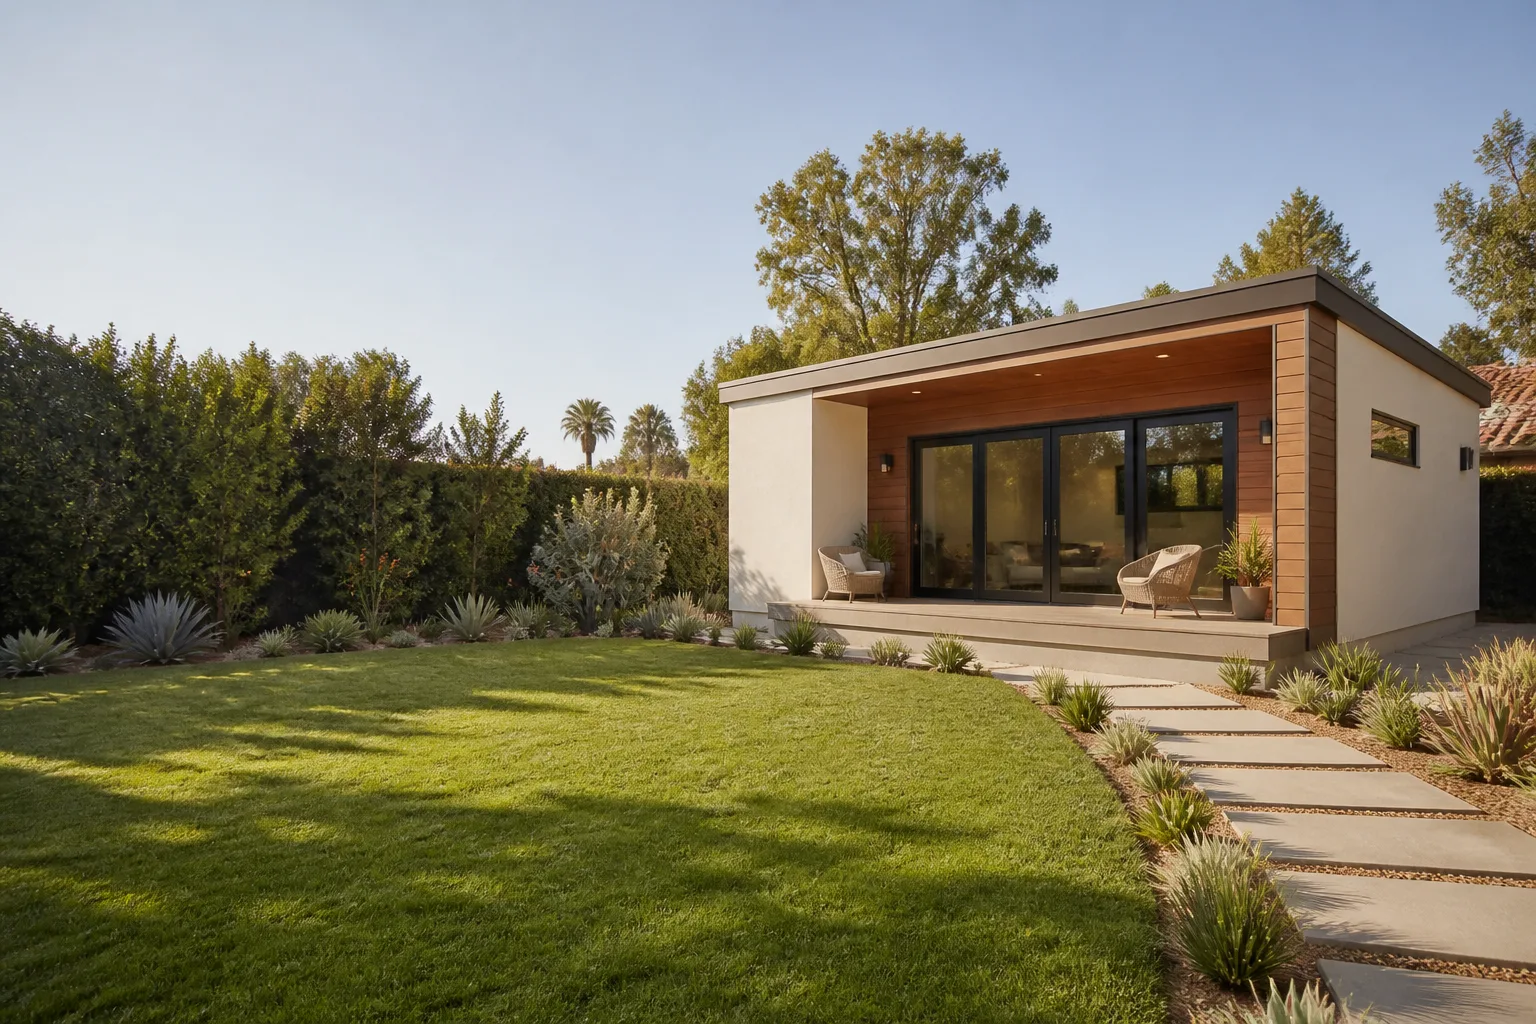
Detached ADU refers to a standalone accessory dwelling unit built separately from the main house, typically in a backyard or side yard. Homeowners pick this option when they want full privacy for a tenant, a quiet home office, or a guest suite that doesn’t share a wall with the kids. Benson ADU Builders, also serving as ADU Builders - Huntington Park, specializes in detached units from the ground up, including foundation work, utility trenching, and prefab deliveries that fit through standard side-yard access. Detached ADUs generally run $200,000 to $500,000, with the final number driven by square footage, foundation type, utility run distances, and the prefab brand you select, such as Mighty Buildings for panelized construction.
Foundation and Utility Trenching
A detached unit needs its own foundation and separate utility feeds for water, sewer, and electric, which means trenching from the street or the main house. We include those costs in the written estimate up front, since surprise trenching charges are one of the most common ways contractors inflate a job after it starts. Your price won’t change when the trencher shows up.
Setbacks and Yard Placement
Placing a detached unit requires careful measurement against your property lines, since setbacks dictate how close you can build to fences and easements. We survey the yard, mark the buildable area, and show you exactly where the unit will sit before you commit. You’ll see the plan in writing, not a rough sketch on a napkin.
JADU

JADU stands for Junior Accessory Dwelling Unit, a smaller conversion created within the existing footprint of your home, usually by converting a garage, basement, or attached bonus room into an independent living space with its own entrance and kitchenette. Homeowners choose a JADU when they want rental income or housing for a relative without the cost of new foundation work. Benson ADU Builders handles JADU conversions from design through finish, including the efficiency kitchen, separate entry, and all required egress and ventilation work. JADU projects typically land between $80,000 and $180,000, making them the most affordable path to an income-producing unit on your property.
Converting Existing Space
The biggest advantage of a JADU is that the roof, walls, and foundation already exist, so your budget goes into finishes, plumbing, and electrical instead of new structure. We assess your garage or bonus room and tell you honestly whether it qualifies as a JADU under current code. Some spaces don’t meet egress or ceiling height requirements, and we’ll tell you that before you spend a dollar.
Separate Entrance and Kitchenette
A legal JADU needs its own exterior door and a kitchenette with a sink, small refrigerator, and cooking appliance, plus a bathroom. We manage those code requirements as part of the scope, not as change orders. The written price covers the full conversion so you’re not chasing line items mid-project.
ADU Plans
ADU Plans are the architectural drawings, structural calculations, and permit documents required to build an accessory dwelling unit legally. You need a complete plan set before any building department will issue a permit, and skipping this step means your project stalls before it starts. Benson ADU Builders provides full ADU Plans as part of every project, including site plans, floor plans, elevations, and structural details, prepared for submittal to your local jurisdiction. Plan sets typically cost $5,000 to $20,000 as a standalone service, but we bundle them into the total project price when you build with us, so you’re not paying twice for the same drawings.
What a Complete Plan Set Includes
A submittal-ready package includes a site plan showing setbacks and utility locations, dimensioned floor plans, exterior elevations, structural calculations, and energy compliance documentation. We coordinate revisions if the plan checker kicks anything back, and that revision process is included, not billed hourly. You’ll know the plan set is complete because we walk you through every page before it leaves our office.
Prefab vs. Custom Plan Sets
Prefab manufacturers like Boxabl and Plant Prefab provide engineered plan sets for their specific models, which can speed up plan check since the structural work is already stamped. Custom ADUs require a full architectural package, which we order through licensed designers and engineers we work with regularly. Either way, the plans are yours, and they’re included in your written price.
ADU Contractor

An ADU Contractor is the licensed professional who manages the entire accessory dwelling unit build, including permits, subcontractors, schedule, and budget. Homeowners hire a contractor when they don’t want to juggle five different trades and a building inspector on their own. Benson ADU Builders operates as your single ADU Contractor of record, with background-checked, uniformed technicians on site and a live person answering the phone around the clock. Our projects range from $180,000 to $450,000 depending on scope, and every dollar is documented in the written price you approve before work begins.
One Contract, One Point of Contact
When you hire us, you get one contract, one phone number, and one team that’s accountable for the entire job. We schedule trades, order materials, and stand behind the work for a full year under the 365-Day Done Right Promise. If a covered repair fails, we come back on a free second visit.
Trade Coordination and Schedule
Framers, plumbers, electricians, drywallers, painters, and inspectors all have to happen in the right order, or a project stalls for weeks. We run the schedule and communicate updates through real-time tracking so you always know what’s happening and who’s arriving. No phone tag, no wondering if anyone is actually working today.
ADU Design
ADU Design is the process of planning the layout, finishes, and functionality of your accessory dwelling unit before construction begins. Good design maximizes every square foot, and the decisions you make here determine whether the unit rents quickly or sits empty. Benson ADU Builders offers ADU Design as part of every project, working from prefab floor plans or custom layouts to match how you’ll actually use the space. Design fees typically run $4,000 to $15,000 when billed separately, and we fold that cost into the total project price when you build with us.
Layouts that Rent and Work
The most important ADU Design decision is the floor plan: a studio that feels open, a one-bedroom with a real separation of space, or a two-bedroom that suits a small family. We review your goals, whether that’s $1,800 a month in rental income or a comfortable spot for Mom, and design to those numbers. A unit designed for its end use rents faster and lives better.
Finishes and Materials
Finish selection is where budgets balloon and where a written price protects you. We specify flooring, cabinetry, countertops, and cladding options, including James Hardie products, at exact cost before you approve them. You pick from curated options at the price shown, not from a showroom where every upgrade adds another change order.
Backyard ADU
A Backyard ADU is any accessory dwelling unit built in the rear yard of your property, whether a detached studio, a one-bedroom rental, or a larger two-bedroom unit. Homeowners pursue a backyard ADU to generate rental income from unused yard space or to create a private guest house that doesn’t disturb the main home. Benson ADU Builders handles everything from access planning and tree removal to prefab delivery and utility hookups, with crane coordination when your yard is tight. Backyard ADUs range from $200,000 to $500,000, with prefab options like Plant Prefab often coming in at the lower end because factory construction reduces on-site labor hours.
Site Access and Delivery
If your yard runs narrow along the side of the house, we plan the delivery route before you sign anything. That means measuring gate widths, checking overhead wires, and confirming crane reach for panelized systems that can’t be walked through a fence. We’ve managed deliveries in tight yards, and we’ll tell you up front if your site needs special handling and what that costs.
Utility Hookups in the Yard
Running power, water, and sewer to a backyard unit means trenching across your lawn or driveway, and that disruption should be planned, not discovered. We map existing utility lines, get locates done, and schedule the trenching to minimize torn-up yard time. The written estimate includes the trenching, backfill, and surface repair, so your yard isn’t a war zone for months.
Brands We Service
Benson ADU Builders is authorized to build with and source from the industry’s leading prefab and materials brands, which means you get researched, engineered products instead of a take-it-or-leave-it custom build. Dvele units arrive as high-performance panelized shells with integrated smart-home systems, and our crews are trained on their assembly and finish details. We also work extensively with Mighty Buildings, whose panelized construction cuts on-site framing time dramatically, and Plant Prefab, which offers factory-built modules with close tolerances that need a contractor who knows how to set and seal them properly.
Boxabl units are a popular choice for homeowners who want a compact, predictable footprint, and we handle the site prep, utility tie-ins, and finishing work those modules require. Whether you have a specific brand in mind or want us to recommend the right option for your budget and yard, we can help. You get the benefit of factory quality control plus a licensed contractor who stands behind the entire installation.
Signs You Need a Pro Right Now
- Your permit application just got returned with corrections. A rejected plan set stalls your project indefinitely, and every week of delay is a week of no rental income or no housing for your family. We handle plan revisions and resubmittal so your project keeps moving.
- A contractor gave you a verbal estimate and stopped answering texts. That’s not a schedule, that’s a disappearing act, and it usually means the price was too good to be true. We put the price in writing before any work starts, and a live person answers our phones 24/7.
- Your prefab unit is sitting in a lot with no site contractor. A factory-built ADU doesn’t install itself, and manufacturers don’t always include foundation, utilities, or finish work in their pricing. We handle the full site scope with one contract.
- You’re not sure if your property even qualifies for an ADU. Setbacks, lot coverage, and local zoning rules vary, and guessing wrong means paying for plans you can’t use. We evaluate your property and tell you what’s buildable before you commit.
- You need a fixed price, not a “we’ll see what happens” number. Scope creep is the most common way ADU budgets blow up by tens of thousands of dollars. Our written price includes the full scope, and changes require your written approval.
Our Process, Step by Step
- 1
Call and talk to a live person. You reach a real human, any hour, who asks about your property, your goals, and your timeline. We schedule a site visit at a time that works for you, and we show up on time.
- 2
Site evaluation and buildability check. We walk the property, measure the yard, check access, and review your utility panel location. This is also when we flag anything that could affect cost, like overhead wires or tight crane access, so there are no surprises later.
- 3
Written price and plan review. You receive a complete written estimate with line items for every phase: site work, foundation, unit or framing, utilities, finishes, and permits. We walk through it line by line, and you approve it before anything is signed.
- 4
Permits, build, and real-time updates. We submit the plans, manage the plan check, and start construction on the approved schedule. You get updates as the project moves, and our technicians arrive in uniform with background checks already done.
- 5
Final walkthrough and 365-Day Done Right Promise. We walk the finished unit with you, complete the punch list, and hand over your written guarantee. If anything isn’t right within a year, we make it right, and if a covered repair fails, the second visit is free.
How Much Does ADU Builders Cost?
A typical JADU conversion runs $80,000 to $180,000. A detached one-bedroom ADU usually lands between $200,000 and $350,000, while larger two-bedroom units or premium prefab builds with smart-home systems from Dvele can reach $450,000 to $500,000. The main factors that move the number are square footage, foundation type, utility run distance, finish level, and whether you choose a site-built or prefab approach. The single best way to avoid overpaying is to insist on a written, line-item price before work starts. A contractor who won’t put the number on paper is planning to change it later.
Every estimate we provide includes the full scope: site work, foundation, structure, utilities, interior finishes, permits, and the plan set. We don’t use allowances that quietly reset mid-project, and we don’t bill for “unforeseen conditions” without showing you exactly what changed and getting your written approval. Call (903) 568-7222 for a free, no-obligation estimate with a written price. You’ll know the number before you ever tap call.
Where We Work
Benson ADU Builders serves homeowners and businesses across the United States through local crews backed by the Relay Home Co. family, founded 2006. Each location is independently owned and operated under The Relay Visibility Guarantee, so you get the same written pricing, the same 365-Day Done Right Promise, and the same background-checked technicians no matter where your project is. Call us and we’ll connect you with the crew that covers your area.
Frequently Asked Questions About ADU Builders
An ADU builder is a contractor who specializes in accessory dwelling units, handling everything from plans and permits to construction and final inspection. Benson ADU Builders manages the entire project as your single point of contact. We build with leading prefab brands like Boxabl and Plant Prefab, and we put the full price in writing before work starts. Call (903) 568-7222 to talk through your project.
A JADU conversion typically takes three to five months, while a detached ADU usually runs six to twelve months depending on size, site conditions, and whether you choose a prefab system. Prefab panelized units from manufacturers like Mighty Buildings often shorten the framing phase by several weeks. Your written estimate includes a schedule and an ADU Builders Maintenance Schedule: What to Do and When, and we provide real-time updates throughout the build.
JADU conversions range from $80,000 to $180,000, and detached ADUs typically run $200,000 to $500,000 depending on square footage and finish level. The price includes site work, utilities, finishes, and permits in our written estimate. We don’t change the number after your approval unless you ask for a change and sign off on it. Call (903) 568-7222 for an exact quote.
Yes. We’re authorized to build with Dvele, Mighty Buildings, Boxabl, and Plant Prefab, plus we source James Hardie cladding and other premium materials. Having multiple brand options means we can match the right product to your budget and yard. If you already have a brand in mind, we’ll tell you honestly whether it fits your site.
Our phones are answered by a live person 24 hours a day, seven days a week, including holidays. If you have a construction-related emergency, such as a failed utility connection or storm damage to an in-progress unit, call (903) 568-7222 and we’ll dispatch a background-checked technician to assess the situation.
Every project includes the 365-Day Done Right Promise in writing. If the work isn’t right within a full year, we make it right. If any covered repair fails, the second visit is free. That guarantee is stamped on your project documents, not whispered in a sales pitch.
Clear the build area of personal items, confirm access routes for equipment or prefab deliveries, and let us know about any easements or HOA rules you’re aware of. We handle the heavy preparation including utility locates, permitting, and site protection. The most important preparation is having a written price in hand, which we provide before any work begins, along with our ADU Builders Maintenance Checklist for Los Angeles Homeowners where applicable.
Schedule Your ADU Builders Service Today
You deserve a written price, a real schedule, and a contractor who answers the phone. Call (903) 568-7222 now for a free, no-obligation estimate. A live person answers 24/7, and you’ll get a written number before any work starts. That’s the Relay Visibility Guarantee, and it’s how every project should work. Home.
Written by Troy Eastman, Owner at Benson ADU Builders, serving homeowners across the United States since 2006.



