








A free site visit, a check of what your lot allows and a written, line-item price.
Get your free estimateFast, Reliable ADU Builders Across Ontario
Adding an ADU in Ontario, CA typically costs between $180,000 and $420,000 for a detached unit, and most projects take 6 to 11 months from first sketch to certificate of occupancy. That’s the honest range we quote before any work begins, because Ontario’s flat lots, R-1 zoning, and active ADU permit pipeline create a specific cost reality here. Benson ADU Builders works across Ontario from the Creekside neighborhood to homes off Archibald Avenue, and our crews know which plan-check issues come up most often in this city. If you’re looking for a Room Addition Contractor in Ontario, we bring the same site knowledge to every project. Call (903) 568-7222 and we’ll scope your project in writing.
Why Benson ADU Builders Is Ontario’s Preferred ADU Builders Company

Ontario homeowners keep calling us because we put the price in writing before a shovel turns. No verbal estimate that drifts upward. No change order arriving after demolition. Our ADU Builders team has walked enough Ontario lots near Vineyard Avenue, Grove Avenue, and the historic downtown grid to know where the setbacks tighten and where the soil cooperates. That local familiarity means our first scope is usually the scope that holds.
Every project carries the 365-Day Done Right Promise, stamped in writing. If something isn’t right within a full year, we make it right. We also carry written guarantees on every project and a free second visit if a covered repair fails. Ontario customers work with background-checked, uniformed technicians, and a live person answers the phone around the clock. Every call, every day. That matters when you’re trying to schedule an inspection or just want a straight answer about your framing timeline.
Troy Eastman leads our Ontario projects, and the standard he sets is simple: scope it accurately, price it honestly, and show up when we say we will. Ontario’s housing stock includes a lot of single-story ranch homes on deep lots, which means detached ADUs work exceptionally well here. We’ll tell you if that’s true for your specific parcel, or if a garage conversion makes more sense.
ADU Construction in Ontario
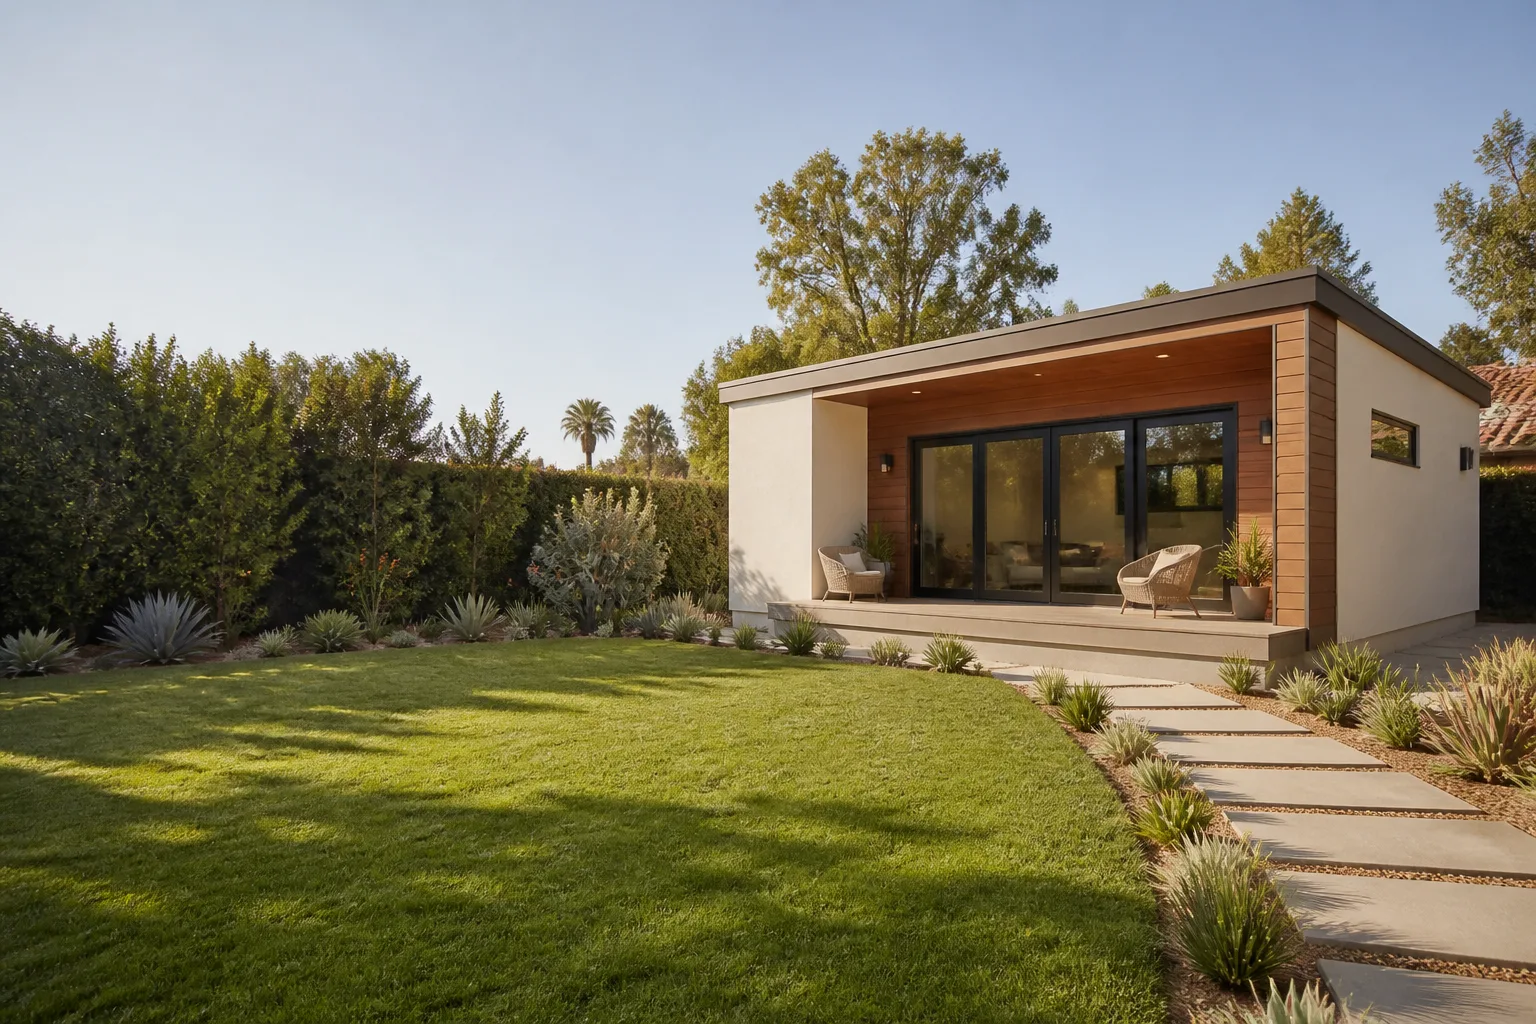
ADU Construction in Ontario is the full process of taking a bare patch of yard, an old garage, or an underused side lot and turning it into a permitted, habitable dwelling unit. For Ontario homeowners, that usually means a detached unit between 400 and 800 square feet, with its own entrance, kitchen, bath, and address. The city’s Housing Element pushes for roughly 400 ADU permits per year, so plan check and inspection schedules are active but predictable if your drawings are clean.
What drives the Ontario price: foundation type, panel upgrades, utility runs, and finish level. A basic 400-square-foot studio without a panel upgrade starts closer to $180,000. Add a second bedroom, James Hardie cladding, and a new electrical service lateral, and that same project crosses $300,000. We quote per the plan, not per an optimistic guess.
Permit Scope and Real Timelines
Ontario’s building department processes ADU permits through an online portal. A complete submittal on a conforming lot typically clears plan check in 2 to 4 months. The bigger variable is drawing quality. Resubmittals for missed setback notes or missing structural calculations cause most delays. Our drafting partners submit Ontario-ready plans the first time.
What Inspections Cover
Footing and foundation, framing and shear wall, rough electrical and plumbing, insulation, and final. Each one gets scheduled through Ontario’s system. We coordinate all of that and keep you updated with photos after every inspection. The final walkthrough leads to the certificate of occupancy, which is when your ADU becomes a legal dwelling.
Detached ADU in Ontario

Detached ADU construction in Ontario means a standalone unit in your rear or side yard, fully separated from the main house. It’s the most popular ADU type in this city, and the flat, historically orchard-derived ground around Ontario helps. Softer, consistent soil means standard foundations rarely hit surprises during excavation, though a soils report is still required and worth the $2,500 to $4,500 it costs.
Expect a detached ADU here to start around $220,000 for a one-bedroom with basic finishes. A two-bedroom, two-bath unit with pre-plumbed laundry and James Hardie Lap Siding runs $280,000 to $380,000. If the lot requires a new water or sewer lateral run of more than 50 feet, add $8,000 to $15,000. We name these line items early because Ontario’s deep lots often mean longer utility runs.
Deep Lots, Real Advantages
Many Ontario parcels, especially in neighborhoods off Euclid Avenue and near Ontario Ranch, sit on lots 60 to 70 feet deep. That gives a detached unit room to breathe while preserving usable yard space. Side and rear setbacks still apply, and we verify those against Ontario’s current zoning before we ever quote a square footage.
Sizing to the Lot, Not the Dream
The failure we see most often: a homeowner wants 1,000 square feet on a lot that legally allows 650. We run the lot-coverage math before design begins, so you never pay for plans for a unit that plan check rejects. Our ADU Builders in Ontario approach starts with the parcel, not the brochure.
Trusted Brands We Service in Ontario
We build with Abodu, Cover, and Dvele prefab systems, and we clad units in James Hardie siding. Ontario customers can research every one of those brands before signing anything, and that’s the point. If a prefab panel system fits your lot and budget, we’ll say so. If a site-built stick frame is the better value, we’ll say that too. We stock local materials for Ontario jobs and schedule deliveries around your street’s access, not the other way around.
Common ADU Builders Problems We See in Ontario Homes
- Setback surprises on tight R-1 lots. Ontario’s older neighborhoods, especially around the historic downtown, have narrow side yards and shallow rear setbacks. A detached unit that looks fine on a sketch can shrink by 200 square feet once plan check applies the required rear and side setbacks plus lot-coverage limits.
- Electrical panels that can’t carry the load. Many 1950s and 1960s Ontario homes still run 100-amp panels. Adding an ADU means a panel upgrade to 200 amps or a new service lateral, which is a $3,500 to $7,000 line item that generic quotes often omit.
- Garage conversions that look easy and aren’t. Converting a garage in Ontario means meeting current ceiling height, insulation, and plumbing codes. If the slab is out of level or the sewer line runs through the wrong spot, demolition reveals it. We scope garage conversions with plumbing and slab contingencies from day one.
- Utility runs that get longer than expected. Deep lots mean the ADU sits farther from the street service connections. A water or sewer lateral that runs 80 feet instead of 30 changes the trenching cost. We identify the actual connection points before quoting.
Pricing for ADU Builders in Ontario, CA
Here’s the range, straight up. A site-built detached ADU in Ontario runs $220,000 to $420,000. A garage conversion runs $120,000 to $200,000. A prefab panel unit with a local installer starts around $190,000 and climbs with site work. A Junior ADU inside the existing house footprint lands between $80,000 and $140,000. Every quote includes the written price, the permit fees, the inspection schedule, and the 365-Day Done Right Promise in one document. Call (903) 568-7222 and we’ll walk your specific parcel and give you a real number, free.
We Also Serve Cities Near Ontario
Our crews serve Ontario and the surrounding cities, including Ontario and nearby Montclair, Claremont, Upland, and Rancho Cucamonga. If your property sits close to a city line, call (903) 568-7222 and we’ll confirm coverage before you spend a minute on planning.
Serving Ontario, CA - Our Local Coverage Area
We’re based in the Ontario area and know this community well. Use the map below to see our service coverage - if you’re nearby, we can almost certainly help.
FAQs About ADU Builders in Ontario
Plan check on a complete, conforming ADU submittal in Ontario typically takes 2 to 4 months, and inspections add another 4 to 6 months of construction time. Resubmittals are the main schedule killer. Our drafting team submits Ontario-ready plans designed to clear on the first pass. Call (903) 568-7222 and we’ll give you a realistic calendar for your specific parcel.
Site work and utility connections. Ontario’s deep lots often require long sewer and water lateral runs, and many older homes need electrical panel upgrades from 100 to 200 amps. Foundation and framing costs are predictable. It’s the underground work and service capacity that swing a quote by $15,000 or more. We price those line items explicitly, never as a vague allowance.
Yes, if the existing structure meets current structural and ceiling height codes. Many Ontario garages do not. We inspect the slab, framing, and foundation before quoting, because retrofitting an old garage can cost more than building fresh. If the garage won’t work, we’ll say so and show you the detached unit option instead.
Usually, yes. Ontario homes built before 1990 frequently have 100-amp panels, and adding a dwelling unit pushes demand past that. A 200-amp upgrade runs $3,500 to $7,000 in this market. We verify your existing panel capacity during the scoping visit so the upgrade appears in your written price, not as a surprise change order.
Each phase gets its own inspection through Ontario’s online portal: footing, framing, rough mechanical, insulation, and final. We schedule every inspection and send you photo updates after each one passes. The final walkthrough produces the certificate of occupancy, which makes the unit legal to rent or occupy. Call (903) 568-7222 and we’ll walk you through the whole sequence for your project.
Written by Troy Eastman, Owner at Benson ADU Builders, serving Ontario, CA and the surrounding Inland Empire communities.



