
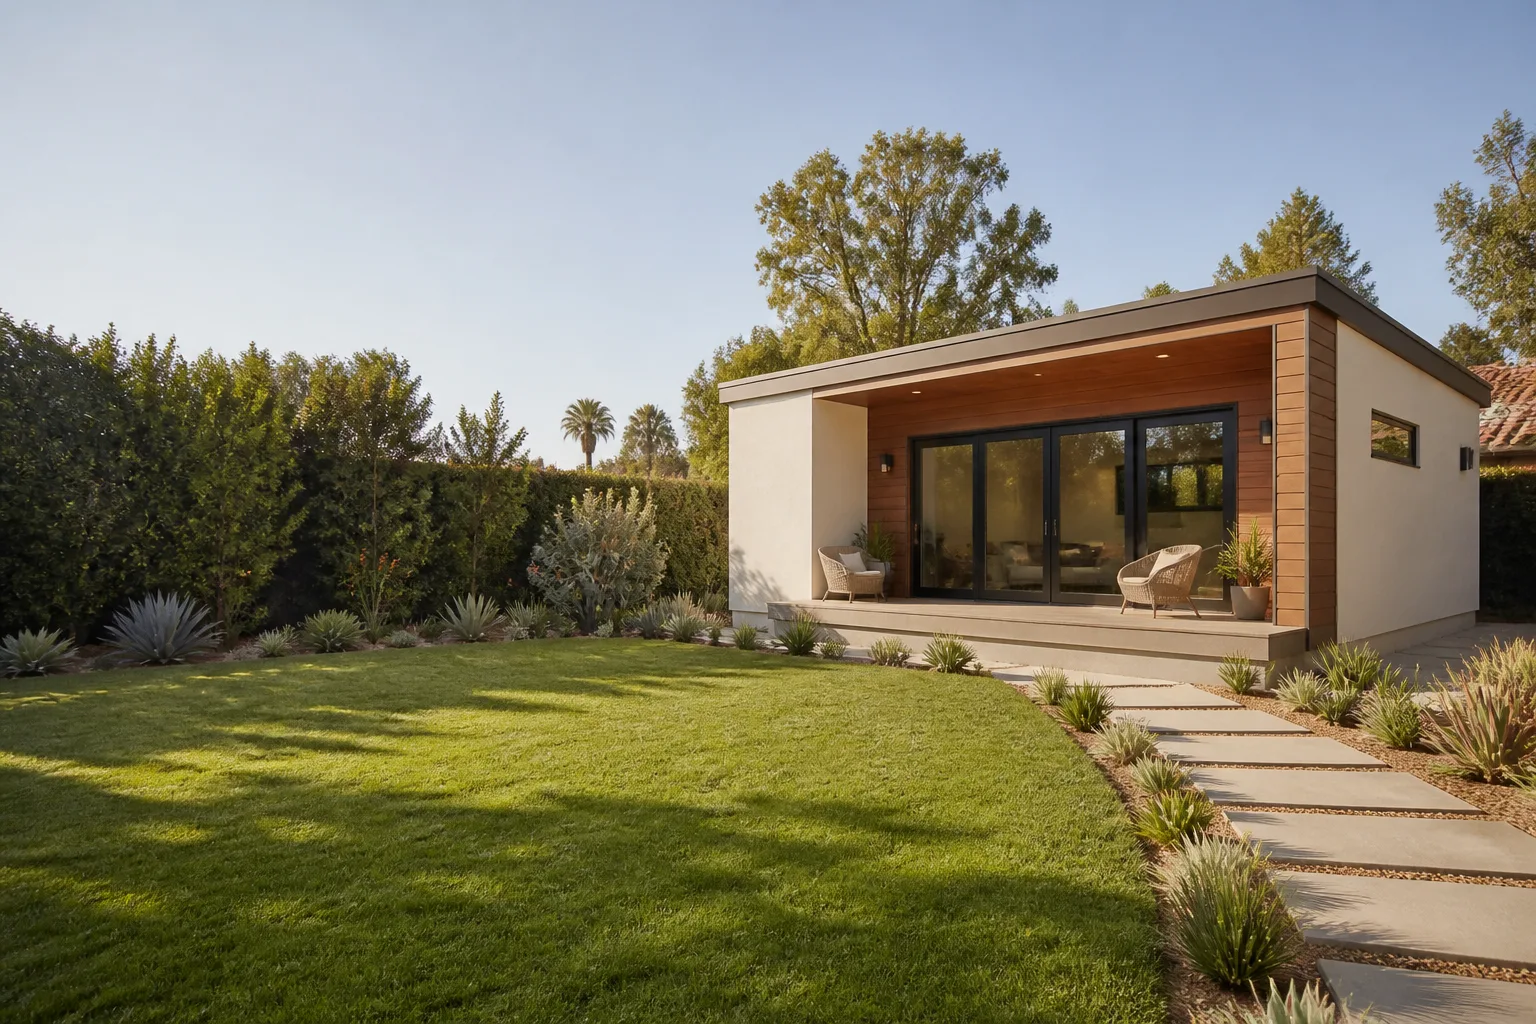








A free site visit, a check of what your lot allows and a written, line-item price.
Get your free estimateFast, Reliable ADU Builders Across Claremont
A permitted ADU in Claremont typically runs $180,000 to $420,000 depending on size, site conditions, and whether you go prefab or site-built, and most projects take 7 to 14 months from first design meeting to final inspection. If your property sits in one of Claremont’s historic districts, budget extra design-review time and expect a more detailed approval path than your neighbors in Montclair would face. Benson ADU Builders, a Room Addition Contractor in Claremont, knows this city’s quirks cold, and we put a written price in front of you before any work starts, not after. Call (903) 568-7222 for a free estimate and a straight conversation about what your Claremont property can support.
Why Benson ADU Builders Is Claremont’s Preferred ADU Builders Company

Claremont homeowners keep calling us for the same reason: we say what the project costs, in writing, and we honor that number. Our ADU Builders team works from a fixed scope and fixed price, so the quote you approve is the project you get. No verbal ballparks, no change-order stack at the end.
Troy Eastman leads every Claremont project personally, from the first site walk through final inspection. Troy started building ADUs because he saw too many homeowners get burned by contractors who vanished after collecting a deposit. That doesn’t happen on his watch. Every Claremont job gets background-checked, uniformed technicians, a live person on the phone around the clock, and a 365-Day Done Right Promise: if the work isn’t right within a year, we make it right. In writing.
We also carry something most ADU contractors in this market can’t match: factory relationships with Abodu, Cover, Dvele, and Mighty Buildings. That means a Claremont homeowner comparing options sees curated prefab choices side by side with a true site-built estimate, not one take-it-or-leave-it bid from a contractor married to a single approach. Dispatch and scheduling run through our Los Angeles office; crews serve Claremont directly and regularly.
ADU Design in Claremont
ADU Design in Claremont is not a sketch on a napkin – it’s the full architectural and engineering package that gets your detached unit or garage conversion through the city’s plan-check desk, including floor plans, structural calcs, title-24 energy documents, and, where applicable, historic-preservation design review. Claremont’s single-story neighborhoods and protected historic districts mean a generic two-story box plan can stall at the counter. Design fees for a Claremont ADU typically run $12,000 to $28,000 depending on complexity, historic-district requirements, and how much engineering the site demands. That design package is included in our fixed-price contract, so you’re not writing a separate check to a design firm.
Design Review in Old Neighborhoods
If your parcel sits in one of Claremont’s designated historic districts, the city reviews materials, rooflines, window proportions, and even setback treatment against the neighborhood’s existing character before you’ll ever pull a building permit. This is not a formality. Our team has walked multiple Claremont projects through this process, and we know which eave depths and siding profiles pass without drama.
Lot Geometry and Setbacks
Claremont lots tend to be deeper than they are wide, which favors a rear-unit ADU tucked behind the main house rather than a side-yard config that fights the setback math. We map your parcel, show you the buildable envelope, and price the design from that real geometry, never from a guess.
Backyard ADU in Claremont

A Backyard ADU in Claremont – a fully independent detached dwelling in your rear yard with its own kitchen, bath, entrance, and utility hookups – is the most popular permit path in the city because it keeps the existing home untouched while adding rentable square footage. In Claremont’s market, a backyard ADU runs $220,000 to $420,000 all-in depending on square footage, foundation type, utility runs, and whether you choose a prefab shell like a Cover panelized build or go fully site-built. Permit and impact fees alone usually land between $8,000 and $18,000 before the first concrete pour.
Prefab Panel vs. Site-Built Frame
Prefab ADUs – we’re authorized for Abodu, Cover, Dvele, and Mighty Buildings – can cut framing time to weeks instead of months, but the price tag still has to cover Claremont site work, foundation, utility trenching, and the city’s inspection path. Site-built gives you more architectural control and matters inside historic districts where design review reacts to every visible surface. We price both honestly and help you pick based on your calendar, your budget, and your lot’s constraints.
Utilities and Drainage on Claremont Soil
Claremont sits against the San Gabriel foothills, so we regularly encounter decomposed granite subsoil that drains differently than the flat valley clay you’ll find in Ontario or Upland. This is a real cost driver. We price utility trenching, sewer connections, and drainage from your actual site conditions, not a regional average, and we stand behind that number.
Trusted Brands We Service in Claremont
We build with and service the prefab names Claremont homeowners can research independently: Abodu, Cover, Dvele, and Mighty Buildings. Because we’re a factory-authorized builder rather than a middleman, Claremont customers get real lead times, real warranty coverage, and panel replacements without a six-week parts mystery. We also keep standard James Hardie siding profiles stocked for historic-district work, where matching the existing cladding is the single fastest way to get design review to sign off. A factory relationship only helps you if the builder knows how to install it right in this city, and that’s what we do.
Common ADU Builders Problems We See in Claremont Homes
- Historic district discovery after the fact: A homeowner plans a garage conversion, spends money on design, then learns mid-permit that the parcel sits in a historic district requiring months of extra design review. We pull parcel history before we ever draft a plan, so this never blindsides our Claremont clients.
- Two-story plans bouncing at plan check: Claremont’s single-story, low-profile neighborhood character means a second-story ADU in the wrong spot triggers design-review pushback that costs weeks and redesign dollars. We scope for what the city will actually approve, not what the homeowner saw in an Instagram render.
- Prefab price quoted as if it’s the whole job: A factory quote for an Abodu or Boxabl shell looks cheap until site work, foundation, utilities, permits, and inspections pile on top. We line-item all of it, so the first price you see is the price you pay.
- Footing issues on decomposed granite: Claremont’s foothill soil expands and drains unevenly. An underpriced slab or shallow footing cracks within years. We design foundations for the actual geotech conditions we find on your lot, not a generic Southern California standard.
Pricing for ADU Builders in Claremont, CA
A studio ADU in Claremont starts around $180,000 with a prefab shell and climbs from there. A one-bedroom backyard unit typically lands between $220,000 and $320,000, while a two-bedroom site-built ADU runs $300,000 to $420,000. The biggest cost drivers in this city are historic-district design review, utility trenching through granite-rich foothill soil, and whether the parcel terrain demands retaining walls before the build can start. Garage conversions usually cost less than ground-up detached units – figure $120,000 to $220,000 depending on the existing slab and structural condition. Every one of our Claremont estimates is free, written, line-itemed, and fixed. Call (903) 568-7222 and we’ll price your specific lot, not a guess.
We Also Serve Cities Near Claremont
Benson ADU Builders serves Claremont homeowners plus the surrounding foothill communities. You’ll find our crews in ADU Builders in Claremont, Montclair, La Verne, Upland, and Ontario. If you’re just outside city limits, call (903) 568-7222 and ask – if we can get a crew there reliably, we’ll give you the same written price promise.
Serving Claremont, CA - Our Local Coverage Area
We’re based in the Claremont area and know this community well. Use the map below to see our service coverage - if you’re nearby, we can almost certainly help.
FAQs About ADU Builders in Claremont
Yes, and significantly. If your parcel is inside a designated historic district, the city requires design review before a building permit is issued, reviewing your ADU’s roofline, window proportions, materials, and setback treatment against the existing streetscape. Expect 6 to 12 additional weeks and higher design fees compared to a standard parcel. Our team handles this review process directly. Call (903) 568-7222 and we’ll check your parcel’s status before you spend a dollar on design.
Foundation and utility work drive the cost most in Claremont: the foothill’s decomposed granite soil often demands stronger footings, trenching for sewer and electrical runs gets priced per linear foot, and parcels on sloped lots sometimes need retaining walls before the build even begins. Historic-district design review adds cost through extended design time, not construction labor. A rear-yard one-bedroom in Claremont runs $220,000 to $320,000 all-in. For an exact line-item quote on your lot, call (903) 568-7222.
A standard Claremont ADU takes 7 to 14 months from first design meeting to final inspection. Prefab shells like Abodu or Cover can shorten the framing phase to weeks, but Claremont’s permit and design-review workload paces the front end. Historic-district review is the single biggest variable: plan on an extra two to three months if your parcel qualifies. We give you a written calendar at contract signing and track progress against it through our client portal.
Yes, and a garage conversion is often the most cost-effective path if the slab is sound and the structure can be brought to residential code. In Claremont’s historic districts these projects face design-review scrutiny, especially when the garage is visible from the street. In the Historic District near the Claremont Colleges, our crew converted a detached 1950s single-car garage into a one-bedroom ADU for a homeowner off College Avenue, using a James Hardie siding match to the main house and a Cover panelized shell to keep the footprint under the existing roof pitch. We threaded it through historic-preservation review, matched the original eave depth, and delivered a finished, permitted unit without altering the streetscape. Call (903) 568-7222 and we’ll walk your garage conversion with the same care.
With Benson, almost nothing, because our price is fixed before work starts. The only legitimate line-item changes we ever issue come from conditions no contractor could know until excavation, like undiscovered utility lines or a slab that fails inspection, and we document every one with photos before asking for a signed change order. That’s our Relay Visibility Guarantee: a written price, a written guarantee, and no scope creep billed after the fact. Call (903) 568-7222 and ask for your written estimate.
Written by Troy Eastman, Owner at Benson ADU Builders.



