
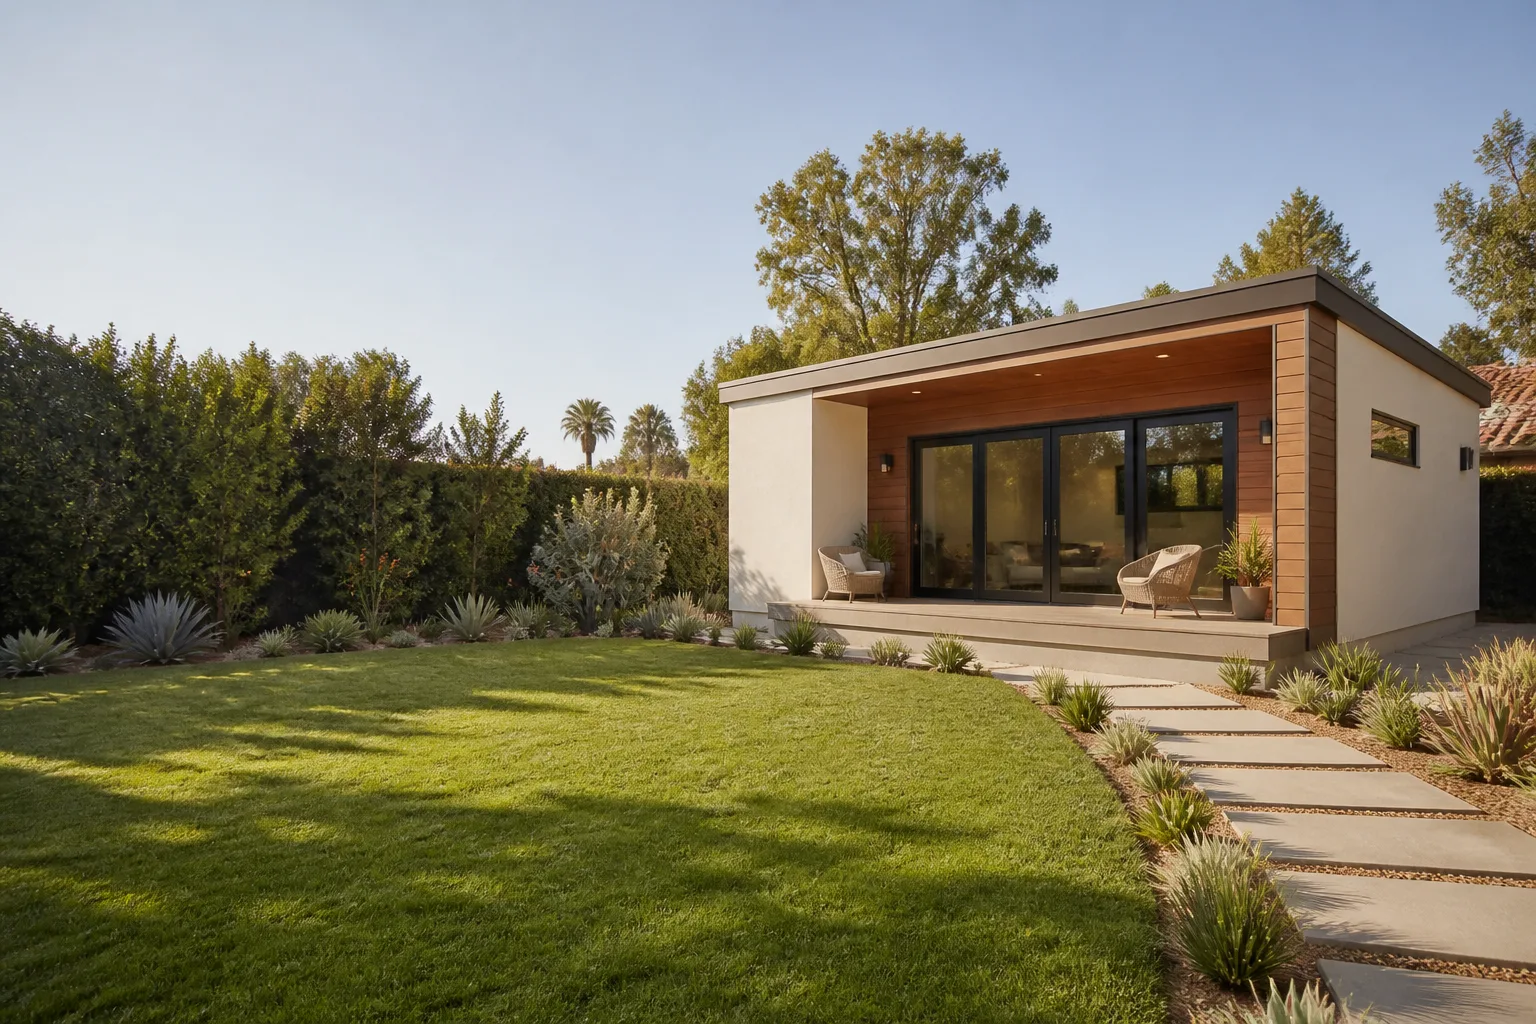
Tuff Shed New Detached ADU: The Los Angeles Owner’s Guide
If you own a Tuff Shed product in Los Angeles and the structure’s roofline, wall panels, or foundation anchoring has started to fail, we stock and install Tuff Shed-compatible replacement components, and a new detached ADU conversion on an existing Tuff Shed shell typically runs $140,000 to $220,000 installed. That number swings on whether the shed’s floor system can take residential live loads or needs a full rebuild, which is the single most common surprise we find when we open up a Tuff Shed that was never meant for habitation. Most owners discover the problem the same way: a door that suddenly drags, a corner that’s dropped half an inch, or damp drywall where the wall met the slab after the first good rain.
Benson ADU Builders is an independent contractor, not affiliated with Tuff Shed, but we work on their structures constantly because so many Los Angeles backyards already have one sitting there. Troy Eastman, our owner, grew up in the Palms neighborhood and has spent enough time inside Tuff Shed frames to know exactly which ones can be saved and which ones need to come down to the floor deck.
Key Takeaways
- Typical installed price for a new detached ADU built on an existing Tuff Shed: $140,000 – $220,000 in Los Angeles, depending on whether the floor and roof systems pass residential code.
- We stock: wall panel sections, roof purlins and ridge beams, floor joist retrofit kits, anchor bolts and hold-downs, sill plate replacements, and Tuff Shed-compatible door and window rough-opening frames.
- The make-or-break spec: Tuff Shed floor decks are typically 2×4 or 2×6 spaced at 24 inches on center. Residential ADU code in California requires 2×8 or larger at 16 inches on center for habitable space. If yours is the former, the floor needs a full rebuild, and that single line item usually adds $18,000 – $30,000.
- Warranty on our work: 365-Day Done Right Promise, in writing, on every project. If it’s not right within a year, we make it right.
Which Tuff Shed Models This Applies To

Tuff Shed builds two product lines that show up in Los Angeles backyards: the Premier Pro series (their higher-end barn and studio shells) and the Sundance series (the classic gable shed most people buy from Home Depot). Both can work as an ADU starting point, but they fail in different ways. Premier Pro models use 2×4 wall framing with 16-inch on-center studs, which actually clears the bar for wall structure under California’s ADU code. Sundance models use 2×3 or 2×4 studs at 24 inches on center, and that wall assembly rarely passes plan check without major retrofitting.
To identify what you’ve got, look for the metal Tuff Shed serial plate, usually mounted on the inside of the right wall near the header. The model number will start with “PP” for Premier Pro or “SD” for Sundance. If that plate is gone, measure the distance between wall studs from inside: 16 inches = Premier Pro, 24 inches = Sundance. That single measurement tells us more about your conversion budget than anything else, which is why we always start there before quoting a number. For genuine Tuff Shed wall panel replacements, OEM panels match your existing paint and trim profile exactly, but quality aftermarket panels from James Hardie or LP SmartSide will outlast the original fiberboard siding by a decade in Southern California sun. We usually recommend the upgrade, and we’ll write both options into your line-item quote so you can see the dollar difference.
Signs Your Tuff Shed New Detached ADU Is Failing
- Doors that drag or won’t latch. This usually means the floor deck has sagged or the corner of the structure has settled off-level. On Tuff Sheds specifically, we see this when the original foundation was a floating gravel pad instead of a poured slab, and the floor joists have been wicking moisture for years.
- A visible gap between the wall bottom plate and the floor. When the wall framing separates from the deck, the hold-downs have either rusted through or were never installed to residential code in the first place. In Los Angeles, seismic code doesn’t care what the shed was built for. Once it becomes an ADU, it needs proper hold-downs, and that gap is your clue they’re missing.
- Spongy spots in the floor underfoot. Tuff Shed floor decks are built for lawn equipment, not living-room furniture and a refrigerator. Plywood delamination and joist rot show up fast once the space is climate-controlled and inhabited. If you can feel flex when you walk, code requires a rebuild, not a patch.
- Damp or staining at the wall-to-floor seam after rain. Tuff Shed’s standard sill detail sheds water off the roof and down the siding, but once you insulate and drywall the interior, the dew point moves and condensation collects exactly there. Los Angeles doesn’t get much rain, but the one week of storms we do get every winter is enough to show you the problem.
- Roof purlins cracked or sagging between trusses. Tuff Shed roofs are built light because they were never meant to carry insulation, drywall, and a mini-split cassete hanging off the ridge. Purlins crack first, usually right at the mid-span, and you’ll see a subtle wave in the roofline from the street before you notice it inside.
Replacement Cost & What’s Included

Here’s the honest math for Los Angeles. A full new detached ADU conversion on an existing Tuff Shed runs $140,000 to $220,000, and the spread comes down to three things: whether your floor system passes (most don’t and need a $18,000 – $30,000 rebuild), whether your wall framing is 16 or 24 inches on center (Sundance models almost always need wall retrofit or full replacement), and whether you want a kitchen and full bath or just a studio with a wet bar. Replacing individual failed components, like a rotted wall section or a cracked purlin, lands between $2,500 and $8,000 as a standalone repair, but if you’re planning to convert the shed to living space anyway, we’ll roll those repairs into the ADU budget instead of billing them separately.
Every quote includes parts and labor broken out line by line. You’ll see exactly what each wall panel costs, what the labor rate is, and what the permit line item covers. There are no verbal “we’ll figure it out later” numbers. The 365-Day Done Right Promise covers our workmanship and installed parts for a full year, and if a covered repair fails, we send a second visit free. Written price before any work starts, every time.
DIY or Call Us?
Some things on a Tuff Shed you can safely check yourself. You can measure stud spacing, look for the serial plate, and check for visible water staining. You can look under the structure to see if it’s on a slab or on blocks. Those are inspection tasks, and knowing the answers before you call will save you a trip charge.
What you shouldn’t do is attempt to jack up a settled Tuff Shed frame or cut into structural members to replace a rotted plate. When a wall is carrying roof load and you remove the bottom plate without shoring the roof first, the entire wall can kick out, and that’s a crush injury waiting to happen. Same goes for purlin replacement: the roof is under compression, and releasing that compression without a proper sequence puts you under a few hundred pounds of sheathing and framing. This is work for a trained crew with the right shoring and the right liability insurance. Call us at (903) 568-7222 and we’ll walk the structure with you before you touch a saw.
FAQs

An untreated Tuff Shed used as a storage shed in LA lasts 15 to 25 years, but once you convert it to habitable space with insulation and drywall, the interior environment changes, and untreated floor decks and wall plates usually show significant rot within 5 to 7 years. The sun is the other killer: standard Tuff Shed fiberboard siding takes a beating in direct Southern California UV exposure and needs replacement or cladding long before the frame gives out.
In most cases, yes, individual components like wall sections, purlins, and floor joists can be repaired or replaced without tearing down the whole structure, but if your floor system doesn’t meet residential code for an ADU, repair won’t save you from a rebuild. Call (903) 568-7222 and we’ll give you a straight answer after a 30-minute walkthrough.
A full Tuff Shed-to-ADU conversion in Los Angeles takes 4 to 8 months from plan check to final inspection, with framing and structural work wrapping in the first 4 to 6 weeks. Repair-only jobs on individual failed parts are typically done in 1 to 3 days.
We stock common failure items, including hold-downs, anchor bolts, sill plate stock, pressure-treated floor joists, and James Hardie cladding panels, and we can source Premier Pro and Sundance series dimensional lumber same week through local Los Angeles suppliers. If you need an OEM Tuff Shed panel to match existing paint exactly, we order those directly, and they typically arrive within 7 to 10 days. Call (903) 568-7222 and we’ll confirm what’s on the truck right now.
Written by Troy Eastman, Owner & Lead Builder, Benson ADU Builders at Benson ADU Builders, serving Los Angeles and nearby areas.


