
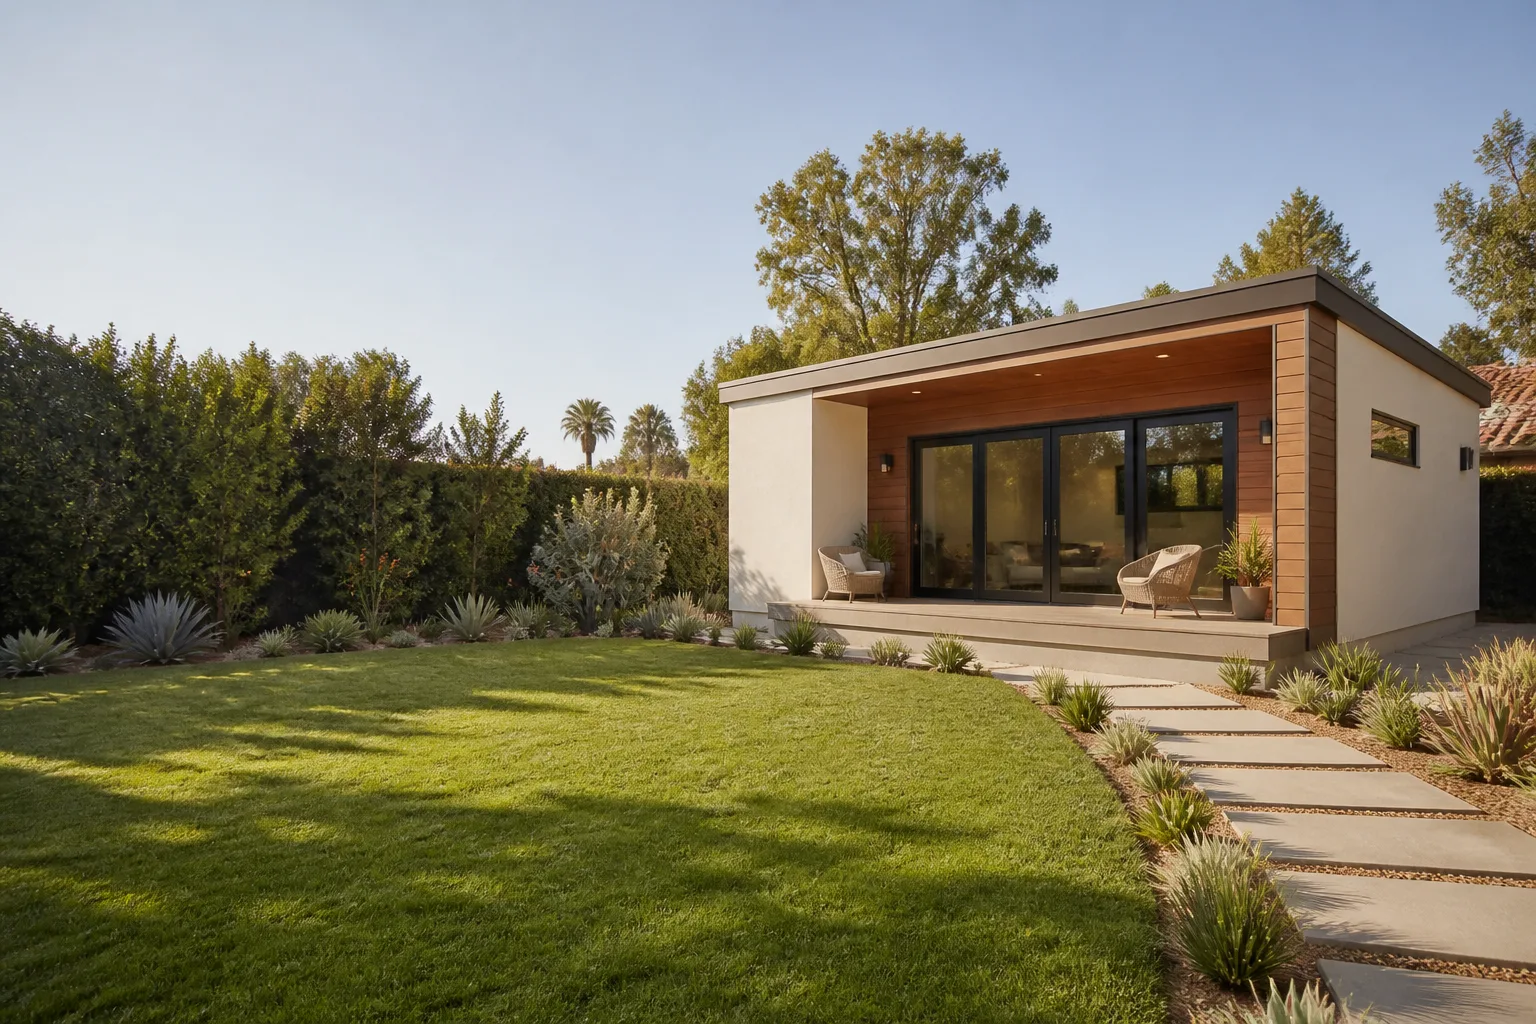
Tuff Shed ADU Builders in Los Angeles: What to Know First
As an independent Tuff Shed service provider, Benson ADU Builders converts and upgrades Tuff Shed structures into permitted accessory dwelling units throughout Los Angeles. Most Tuff Shed-to-ADU conversions take 8 to 14 weeks depending on the condition of the existing structure and how much foundation work the site requires, and we give you a written price before anything starts. If you own a Tuff Shed and want to know whether it can legally become a rental unit, a guest house, or a workspace, this page will tell you what is realistic, what it costs, and what commonly goes wrong. Call (903) 568-7222 and Troy or a member of our team will walk the project with you.
Key Takeaways
- Tuff Shed structures need significant upgrades, not just drywall, to meet California ADU code in Los Angeles.
- Realistic conversion costs in LA run $85,000 to $180,000 depending on foundation, electrical, and insulation scope.
- Most Tuff Shed models were built as storage, which means floor framing and roof load ratings become the first bottleneck.
- We are an independent Tuff Shed service provider, not a Tuff Shed dealer or authorized warranty shop.
- Every Tuff Shed ADU project gets a written price, a 365-Day Done Right Promise, and a live person on the phone.
How Tuff Shed Products Fail – and How We Fix Them
Tuff Shed builds solid storage structures, but an ADU is a different animal. Los Angeles building code treats a dwelling unit differently from a shed, and that gap is where most conversion projects stall. Here are the failure modes we see most often on Tuff Shed jobs across LA neighborhoods, from Woodland Hills to El Sereno.
- Floor joists that were never rated for living loads. On the standard Premier PRO series and the older Ranch series, Tuff Shed floors are commonly framed with 2×4 or 2×6 joists spaced for storage weight, typically around 40 pounds per square foot. A dwelling unit under California code needs a minimum floor live load of 40 psf plus dead load, and inspectors in Los Angeles will check the stamp. We sister additional joists or replace the floor system entirely, then re-sheath and level before any interior work begins.
- Wall framing with no continuous load path for seismic requirements. Los Angeles is earthquake country, and Tuff Shed wall panels are designed to hold up siding, not to resist lateral forces on a habitable structure. The TR-1600 and TR-2000 models especially need hold-downs, anchor bolts sized for shear, and additional blocking before they can pass a structural inspection. We install the full hardware package and pull the permit so the inspector sees the work, not just a promise.
- Roof systems that cannot carry insulation or a finished ceiling. Tuff Shed roofs on models like the Sierra and the Pro Tall Barn use purlins and metal roofing with no cavity for the R-30 insulation Los Angeles requires in ceilings. You cannot simply screw drywall to the underside. We fur down the ceiling, build a proper insulated cavity, and often replace the metal roof with a Class A assembly that meets Title 24 energy requirements.
- Slab or skid foundations that were never meant for plumbing. Many Tuff Sheds in Los Angeles sit on skids, gravel, or a thin slab with no underslab plumbing chase. A permitted ADU needs a foundation that resists uplift and allows sanitary and water lines to enter below grade. On the Pro Shed line, the floor is often 4 to 6 inches above grade, which is actually workable if we trench, sleeve, and re-support the perimeter. On skid-mounted units, we almost always pour a new perimeter foundation and set the structure on top.
- Electrical wiring done as a shed, not as a dwelling. A storage shed might have one 20-amp circuit. An ADU in Los Angeles needs a subpanel, AFCI and GFCI protection, dedicated circuits for a kitchen if there is one, and hardwired smoke and carbon monoxide detectors tied together. We have opened up Tuff Shed walls and found branch wiring that would never pass a rough inspection. We re-wire to the current cycle of the California Electrical Code and pull the permit ourselves.
Our Tuff Shed ADU Builders Process
Every conversion starts with a phone call, not a sales pitch. Here is how a typical Tuff Shed project goes with our team.
- 1
Call and walk-through. You describe the shed, the lot, and what you want the unit to do. Troy or a project lead will ask the questions that determine if a conversion is realistic before anyone schedules a visit.
- 2
Site visit and structural assessment. We check the foundation, the framing, the roof, and the existing electrical. We look at the setbacks, which is the distance from the structure to the property lines. In Los Angeles, an ADU still has to respect the zoning envelope even if it is a conversion.
- 3
Written price and scope of work. You get a line-item price that covers permits, plan drawings, structural upgrades, mechanical systems, interior finish, and anything else the project needs. No verbal estimates. No “we’ll see when we open the walls.”
- 4
Permitting and plans. We draw or coordinate the plans, submit to the appropriate building department, and keep the permit moving. You will know the permit status without making a phone call because we send updates as they happen.
- 5
Build and track. The crew arrives in uniform, background-checked. You get real-time progress updates and photos. You know who is on site, what got done, and what happens next.
- 6
Final inspection, sign-off, and the 365-Day Done Right Promise. We walk the finished unit with you, the inspector signs off, and the project is covered in writing for a full year. If something was not done right, we make it right.
What Tuff Shed ADU Builders Costs in Los Angeles
You should know the ballpark before you call. Here is what we see in Los Angeles for Tuff Shed conversion work, assuming the existing structure is in serviceable condition and the lot can accommodate an ADU.
- Basic studio conversion, no kitchen: $85,000 to $125,000. Foundation work, structural upgrades, insulation, electrical subpanel, finished walls, a bathroom, and a permit.
- Full one-bedroom ADU with kitchen: $135,000 to $180,000. Adds plumbing, kitchen ventilation, appliances, cabinet work, and more complex mechanicals.
- Replacement of the Tuff Shed structure entirely: $220,000 to $350,000. If the existing shed cannot meet code structurally, it often makes more sense to remove it and build new, which is where our prefab option with Abodu, Cover, or Dvele becomes worth discussing.
What moves the price: lot access, slope, foundation condition, distance from the main panel to the ADU, and whether the existing Tuff Shed walls can carry insulation without being reframed. We will tell you which of those apply to your job when we walk the site. Call (903) 568-7222 and we will get you a written price. The estimate is free and it never comes with a surprise attached.
Why Los Angeles Homeowners Call Benson ADU Builders for Tuff Shed Work

Because we tell you the truth before you spend a dollar. Most Los Angeles homeowners with a Tuff Shed in the backyard have no idea whether the structure can legally become a dwelling. We do. Troy Eastman learned residential construction at Los Angeles Trade-Technical College and spent years on framing, mechanical, and finish crews before narrowing his focus to ADUs full time. He grew up in Palms, so a wedge-shaped lot with a shed in the corner is not a puzzle to him; it is a Tuesday.
Beyond the Tuff Shed expertise, you get the same thing every Benson project gets: a written price before work starts, a written guarantee on the completed work, a 365-Day Done Right Promise, and a live person on the phone around the clock. If a Tuff Shed conversion does not pencil out, we will tell you, and we will walk you through alternatives including Abodu, Cover, or Dvele prefab units that might fit the site better. Every promise goes in writing before a single shovel turns.
FAQs
No. The structure needs to meet minimum ceiling height, foundation, seismic, and insulation requirements, and many storage-grade Tuff Shed models fall short without major reframing. We have converted units from the Premier PRO, Sierra, and Pro Shed lines, but we will tell you honestly if your particular shed is a bad candidate and what a better path looks like. Call (903) 568-7222 for a straight answer on your specific structure.
Yes, in most cases structural modifications will void whatever warranty remains on the shell, which is one reason we do a full structural assessment before any work begins. We are an independent Tuff Shed service provider and do not process Tuff Shed warranty claims, but we can tell you whether your conversion plan will conflict with the original warranty terms.
Most projects take 8 to 14 weeks from the start of construction, with permitting often running 4 to 8 weeks before that depending on the jurisdiction. We give you a written schedule with the written price, and we update you with photos and progress notes as the work moves. Call (903) 568-7222 to talk about your timeline.
Sometimes, but not always. If the Tuff Shed sits on a usable slab, has 2×4 framing we can insulate, and only needs electrical, plumbing, and finish work, a conversion can save $40,000 to $80,000 over a new build. If the structure needs a new foundation, a new roof, and reframed walls, the savings shrink fast and a prefab replacement may cost about the same with better long-term performance.
Yes. We pull all required permits, coordinate the inspections, and do not consider a project finished until the final sign-off happens. An unpermitted ADU in Los Angeles creates problems when you sell, refinance, or get a code enforcement notice. We will not build one for you, and we will explain why before you ask.
Written by Troy Eastman, Owner & Lead Builder, Benson ADU Builders at Benson ADU Builders, serving Los Angeles and nearby areas.


