
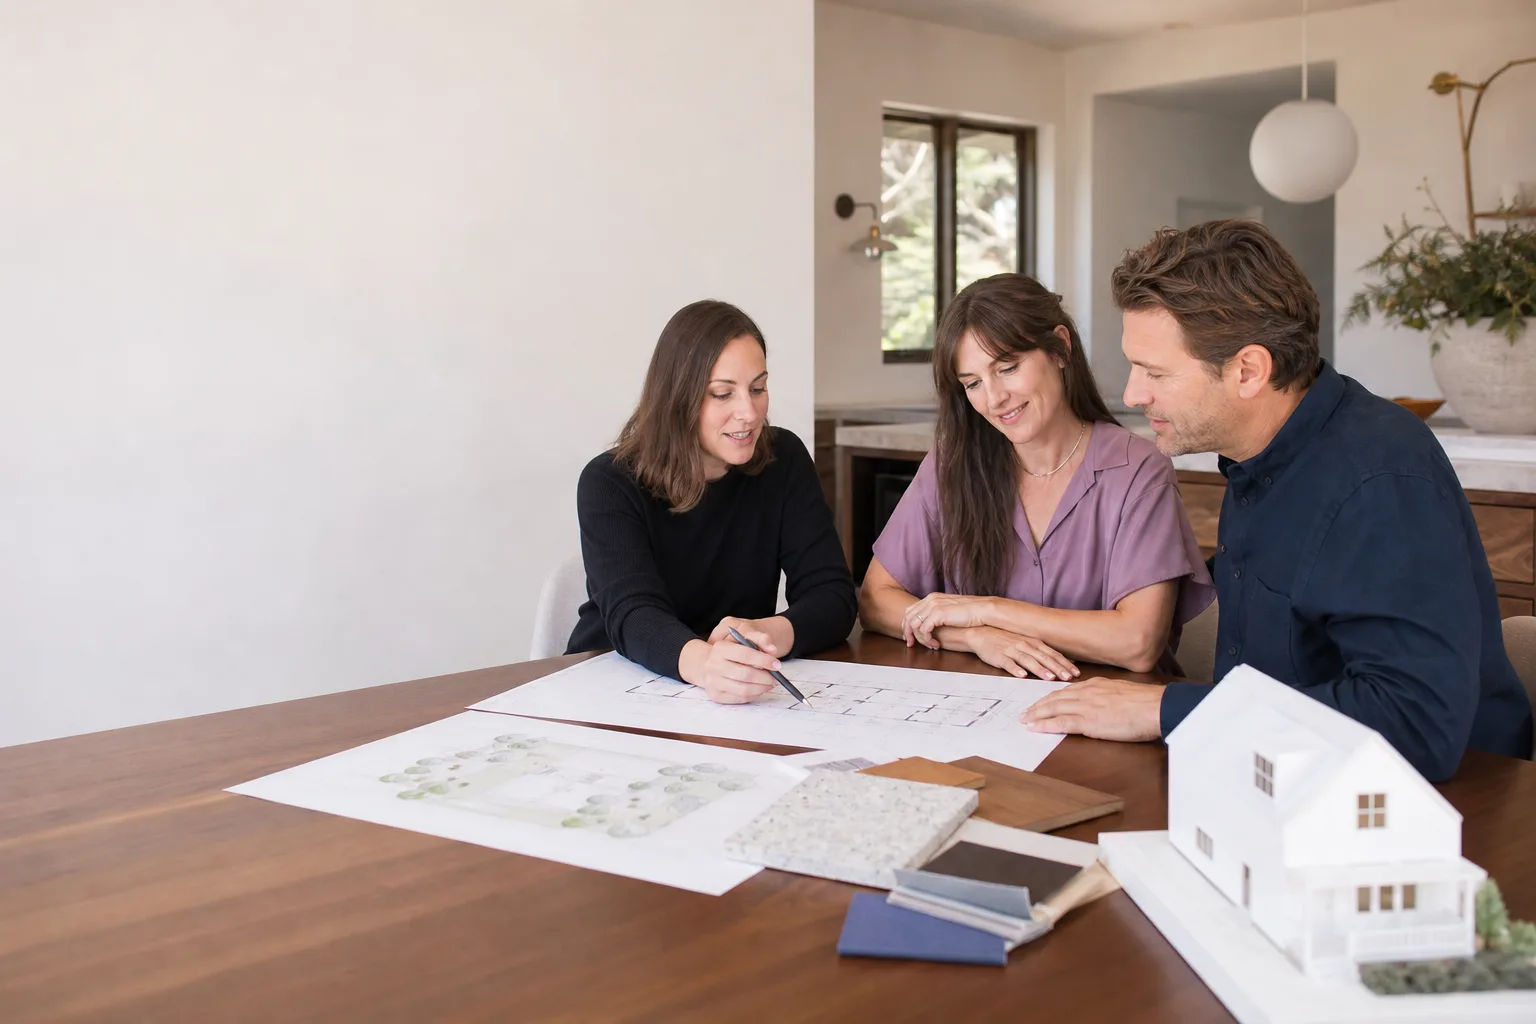
Plant Prefab Home Addition Contractor in Los Angeles: What to Know First
We’re an independent Plant Prefab home addition contractor serving Los Angeles homeowners who already own (or are planning) a Plant Prefab ADU or addition. Most Plant Prefab structural and envelope repairs take us 2 – 5 days on site once materials arrive, and you’ll get a written price before we touch anything. A realistic repair range for Plant Prefab work in LA is $2,800 – $14,000 depending on scope; small fixes like panel resealing run lower, while structural or exterior remediation pushes higher. You’ll never get a verbal ballpark that inflates at invoice time. Call (903) 568-7222 for a free estimate. If you own a Plant Prefab unit in Los Angeles and need an addition contractor who understands how these panels actually fail, this page is for you.
How Plant Prefab Products Fail – and How We Fix Them
Plant Prefab builds using panelized construction: walls, floors, and roof sections fabricated off-site, then craned and fastened together on your foundation. The product is honest, but no panel system is immune to Los Angeles conditions. We get called for the same failure patterns over and over in LA. Here’s what we see, and here’s what we do about it.
- Panel joint sealant failure on the Plant Prefab LivingHome series. Los Angeles gets three or four hard rain events a year, then months of brutal UV. That cycle ages exterior sealant fast. Homeowners notice hairline staining at panel seams, especially on south- and west-facing walls. The actual cause is almost always failed sealant, not a structural issue. We remove the old bead, verify the panel edge isn’t compromised, and re-seal with a UV-stable commercial product. On LivingHome series we also check the window rough openings while we’re up there, because the same UV cycle hits those seals.
- Intermittent leaks where the addition meets the main house. This one shows up on nearly every Plant Prefab addition we inspect in LA, regardless of the series. Prefab panels expand and contract at a different rate than site-built framing, which is fine, until a contractor ties them together with rigid flashing instead of a flexible transition. The seam fails, water finds a path, and the homeowner blames the Plant Prefab unit. It’s not the unit, it’s the transition detailing. We install a proper flexible connection and verify drainage plane continuity before re-cladding.
- Sagging floor panels under heavy point loads. Plant Prefab floor cassettes are well-built, but we’ve seen issues in Los Angeles homes where homeowners added a second-story addition later and didn’t account for load transfer. A Plant Prefab panel that’s rated for the original design will deflect under a new stair opening or a large kitchen island added after the fact. We don’t just sister framing blindly. We check the original panel span rating, identify the overloaded point, and reinforce from below while preserving the fire assembly. That last part matters in LA, where most ADUs sit within four feet of a property line.
- Stucco cracking around panel corners. Plant Prefab units with stucco cladding show diagonal cracks at panel corners more often than site-built stucco in LA. The cause isn’t settlement, it’s panel edge flex during seismic events. Los Angeles shakes. Panels move independently at the joints and the rigid cladding doesn’t. The fix is control jointing at the panel lines, not just patching the stucco. We cut proper control joints, patch, and re-texture so the repair doesn’t return after the next 4.0.
- Roof membrane failures at parapet walls on the Plant Prefab Yksi series. Yksi units have clean, modern parapet lines, but that detail collects water if the scupper drains get clogged with LA’s seasonal leaf drop. The membrane under the cap flashing fails first, and by the time you see staining on the interior ceiling, the OSB underlay is already wet. We inspect the scupper flow first, then open only the affected roof section, replace the substrate as needed, and install a fully adhered membrane. No shortcuts, no caulk-and-pray.
Our Plant Prefab Home Addition Contractor Process
We’ve done enough Plant Prefab work in Los Angeles that our process is predictable. That’s the point: you know exactly what happens and what it costs before we start.
- 1
Call and describe what you’re seeing. A live person answers, 24/7. You tell us the symptom: a crack, a stain, a draft, a door that suddenly won’t latch. We ask a few questions about your Plant Prefab series and when you first noticed it.
- 2
Site visit with a written diagnostic. A uniformed, background-checked tech walks the unit with you, identifies the failed component, and writes down the findings. You get a copy. No verbal-only handshake.
- 3
Parts decision: OEM vs. aftermarket. Plant Prefab does sell panels and proprietary hardware directly, but lead times can stretch. We source OEM when it’s the right call for warranty continuity, and use quality aftermarket materials (sealants, flashing, fasteners) when they’re industry-standard and spec-equal. We tell you which path we’re taking and why. You approve before we order.
- 4
Written price, approved before work starts. The estimate has line items. If a hidden issue appears mid-repair (rot behind a panel, a bad original detail), we stop, photograph it, and send you a change order with a price. You approve it. Scope creep billed after the fact doesn’t exist on our jobs.
- 5
The repair or addition, done and documented. We complete the work, test it (water test for any exterior repair, load check for structural work), and take before-and-after photos. You get a digital invoice payable by link.
- 6
365-Day Done Right Promise. If our fix fails within a full year, we come back and make it right at no charge. This guarantee is written, not implied.
What Plant Prefab Home Addition Contractor Costs in Los Angeles
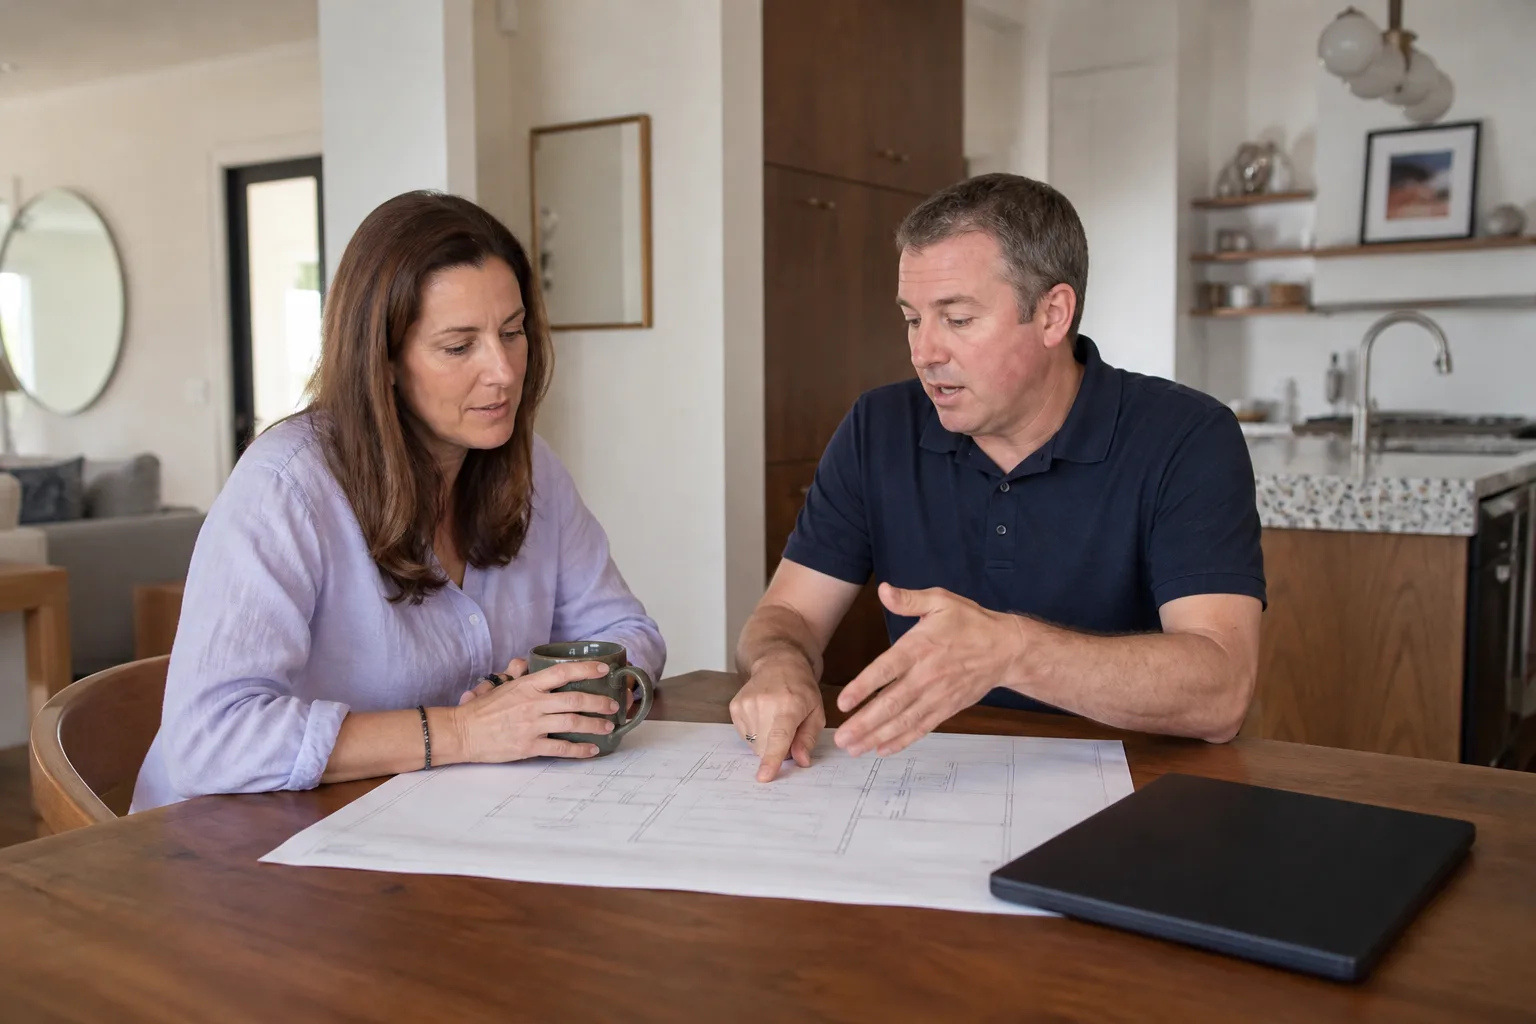
Here’s what homeowners in LA should expect to pay for common Plant Prefab addition and repair scopes. These are our actual price ranges, not teaser numbers designed to get a sales call started.
- Panel joint reseal (single elevation): $2,800 – $5,500, depending on access and linear footage.
- Transition flashing repair between a Plant Prefab addition and the main house: $3,500 – $7,500, including scaffold or lift where needed.
- Stucco crack repair with proper control jointing: $2,200 – $4,800, including re-texture and paint match.
- Roof membrane repair at parapet or around penetrations: $4,000 – $9,000, depending on wet substrate replacement.
- Floor reinforcement for a second-story addition or point load: $6,000 – $14,000, including engineering review.
- Full exterior re-clad of a Plant Prefab unit: $30,000 – $70,000 in Los Angeles, depending on size and cladding choice.
Price moves with access, the condition of the underlying panel, and whether we’re working at height. You’ll never get a “maybe” number from us. Call (903) 568-7222 and we’ll give you a written estimate for your specific Plant Prefab unit. The estimate is free.
Why Los Angeles Homeowners Call Benson ADU Builders for Plant Prefab Work
Most contractors know how to frame a wall. Understanding how a Plant Prefab panel behaves in LA’s climate and seismic profile is a different skill. Troy Eastman grew up in the Palms neighborhood of Los Angeles and learned residential construction at LATTC before working every phase of home building: framing, mechanicals, finish work. He narrowed his focus to ADUs when LA’s permitting rules shifted, and he’s been elbows-deep in prefab systems ever since. We’re also authorized to build with and source from Abodu, Cover, Dvele, Mighty Buildings, Boxabl, Plant Prefab, Tuff Shed, and James Hardie. That matters when a Plant Prefab repair needs a materials decision and we can pull from a wider net than a single-brand installer. Every promise goes in writing before a single shovel turns. You get a written price first, a written guarantee, and a 365-Day Done Right Promise on every project. Live person on the phone, around the clock. Before-and-after photos. Digital invoice. That’s the job.
FAQs
We work warranty-safe on Plant Prefab units. As an independent Plant Prefab service provider, we’re not affiliated with Plant Prefab, but we use OEM components where warranty continuity matters and document every repair so you can submit it to Plant Prefab if needed. If our repair fails within 365 days, we fix it free regardless of what Plant Prefab’s warranty covers. Call (903) 568-7222 to talk through your specific situation.
Plant Prefab panel lead times vary, and we’ve waited anywhere from three to eight weeks for custom replacements. For most repairs, we don’t need full panels. Joint sealant, flashing, fasteners, and structural reinforcement materials are stocked locally and we can start most jobs within a week. When OEM panels are necessary, we order early and schedule around the delivery. That’s built into your written timeline, not a surprise added later.
In Los Angeles, almost every Plant Prefab issue we see is worth repairing. The core panels are structurally sound in the vast majority of cases; the failures are in the connections, seals, and transitions. Replacement only pencils out when moisture has been trapped for years and multiple panel edges are compromised. We’ll tell you honestly which camp you’re in, and we’ll put the repair price in writing before you decide. Estimates are free, call (903) 568-7222.
For non-OEM repairs, we typically schedule within 5 – 10 business days. For jobs requiring OEM Plant Prefab panels, the schedule follows panel lead time, and we’ll give you a written timeline before you commit. If it’s an active water intrusion, prioritize that call and we’ll move you up. Our live answer line is (903) 568-7222.
Yes. We build second-story additions, bump-outs, and room additions onto existing Plant Prefab units in Los Angeles. The critical part is the connection detail: prefab panels and site-built framing move differently, and a rigid tie-in will fail. We engineer the transition properly, pull the permits, and give you a fixed written price before work begins. Call (903) 568-7222 to schedule a free estimate for your Plant Prefab addition.
Written by Troy Eastman, Owner & Lead Builder, Benson ADU Builders at Benson ADU Builders, serving Los Angeles and nearby areas.


