
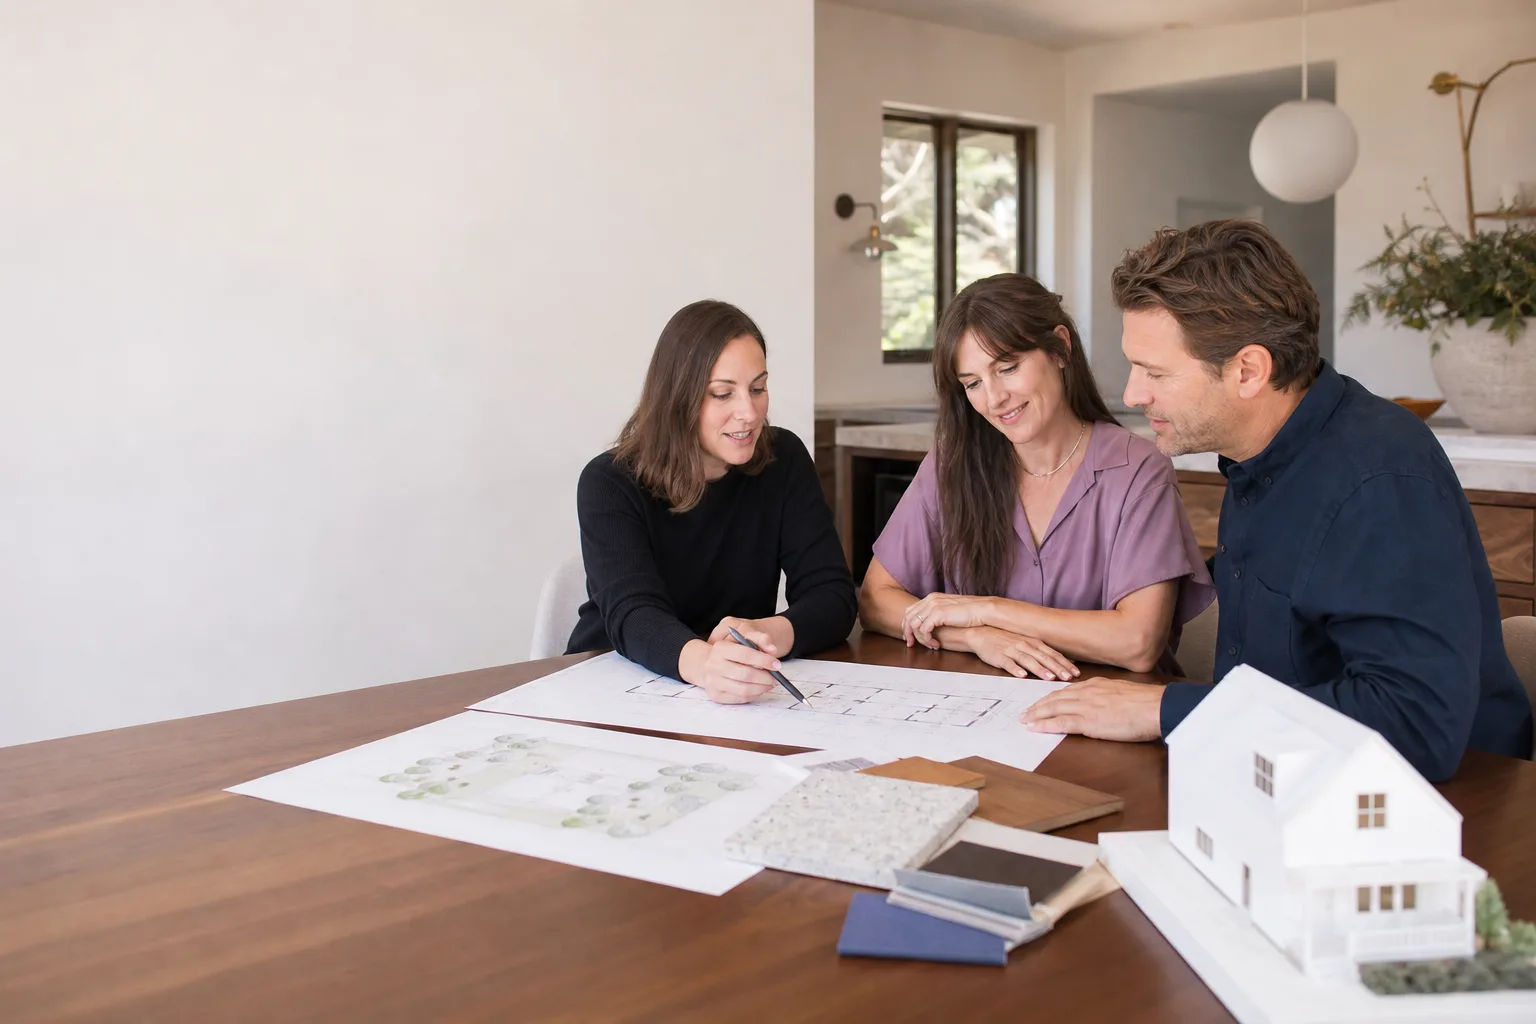
Plant Prefab ADU Design & Permitting: The Los Angeles Owner’s Guide
Plant Prefab ADU design and permitting in Los Angeles typically runs $25,000 – $60,000 for full architectural drawings, engineering, and city submittal packages, with our team handling the process from as-built measurements to permit-ready documents. Most owners call us after discovering that the factory panel system and the city permit office don’t speak the same language, which is usually the moment when weeks of back-and-forth between the homeowner, the factory, and the plan checker become valuable time lost. We stock the documentation and process expertise to bridge that gap same week, not same month.
The most common scenario goes like this: you bought a Plant Prefab unit because the speed and quality made sense, then the city asked for structural calculations the factory already provided, or a foundation detail that doesn’t match what your site actually looks like. The part that failed wasn’t a bracket or a panel; it was the coordination between what the factory designed and what Los Angeles approved. That’s the part we replace.
Key Takeaways
- Plant Prefab design and permitting in Los Angeles: $25,000 – $60,000 depending on site complexity and unit configuration
- We are an independent contractor experienced with Plant Prefab systems, not affiliated with the factory
- Written price before any work starts, including a line-item breakdown of design, engineering, and city fees
- 365-Day Done Right Promise on our design and permitting work, in writing
Which Plant Prefab Models This Applies To
Plant Prefab builds several series with different panel systems, and each one hits the Los Angeles plan check desk differently. The LivingHome series (including the YB, C1, C2, and larger custom configurations) uses a light-gauge steel and panelized construction system that often requires a structural signature before the city will even accept the submittal. The Plant Panels system is a different product line altogether; panels arrive flat-packed and need local assembly documentation that the city wants stamped by a California-licensed engineer.
Here’s what owners need to know about identifying what you have: the factory ships each module with a spec plate, usually located on the interior side of the module’s front wall or inside the utility closet. The plate lists the series number, the panel type, and the build date. If the plate is missing or faded, we pull the factory’s original shop drawings by matching your order number to the Plant Prefab project file. For Los Angeles specifically, the city requires that any structural modification or site-specific change get re-stamped by a local engineer, even if the factory already stamped the original design. That’s the compatibility gotcha most owners don’t discover until week three of a stalled permit.
OEM documentation from Plant Prefab is useful, but it’s not a substitute for a Los Angeles-specific permit set. We work with the factory drawings when they’re available, then add the local layers: title-24 energy calcs, foundation and anchoring details matched to your soil type, and site plan placement that meets LA setback rules. If the factory is slow to respond, we don’t stall; we draft from the unit’s real dimensions and move the permit forward.
Signs Your Plant Prefab ADU Design & Permitting Is Failing
- The city sent a “not accepted” notice on your first or second submittal. Los Angeles plan checkers issue clarification requests constantly, but a flat rejection usually means the drawings don’t match the actual product being installed. The factory’s generic details and the unit in your yard may differ more than anyone on the original team realized.
- Your permit has been in review for 90+ days without approval. A stalled permit usually means the assigned plan checker is waiting on a structural detail or a brand-specific spec that no one submitted. Los Angeles’s online permit portal shows the status, but interpreting why it’s not moving is where owners get stuck.
- The foundation plan doesn’t match your actual site conditions. Plant Prefab designs for ideal site conditions. Real Los Angeles lots slope, have retaining wall encroachments, or sit in liquefaction or fault hazard zones. If the original foundation plan ignores those, the city will eventually flag it.
- Your contractor (or you) received an information request mentioning “panel system manufacturer specs.” That means the plan checker wants evidence that the structural system you’ve drawn matches what the factory actually fabricates. If nobody can produce those specs quickly, the permit sits.
- Title 24 energy compliance isn’t passing for the specific Plant Prefab assembly. Los Angeles enforces California’s energy code strictly, and generic energy calcs often don’t reflect the actual wall and roof assemblies Plant Prefab ships. The city wants the real numbers, not assumptions.
Replacement Cost & What’s Included
In Los Angeles, a full Plant Prefab ADU design and permitting package runs $25,000 – $60,000 installed, meaning complete from as-built measurement to permit-ready submittal documents. At the lower end, you’re looking at a simple site with good soils, minimal grading, and a standard Plant Prefab configuration that doesn’t need structural rework. At the upper end, expect complex hillside work, lot-specific retaining or foundation engineering, or re-drawing from scratch because the original plans don’t match what was built.
Here’s the line-item transparency we bring to every estimate:
- As-built measurement and site survey: $1,500 – $3,500
- Architectural drawings: $8,000 – $18,000 depending on unit complexity and revisions
- Structural engineering (California-licensed, LA-stamped): $6,000 – $15,000
- Title 24 energy calculations: $1,200 – $3,000
- City submittal package preparation and back-check support: $3,000 – $8,000
- Los Angeles permit and plan check fees (paid to the city): $5,000 – $12,000 depending on project valuation and any school or utility fees
Every number you see gets put in writing before work starts. No narrative changes mid-stream, and if the plan checker asks for something we didn’t anticipate, we don’t bill you for our own discovery; we adjust and keep moving. Our 365-Day Done Right Promise covers the design and permitting package in full: if the city flags something we should have caught on our submittal, we fix it at no charge within the year.
DIY or Call Us?
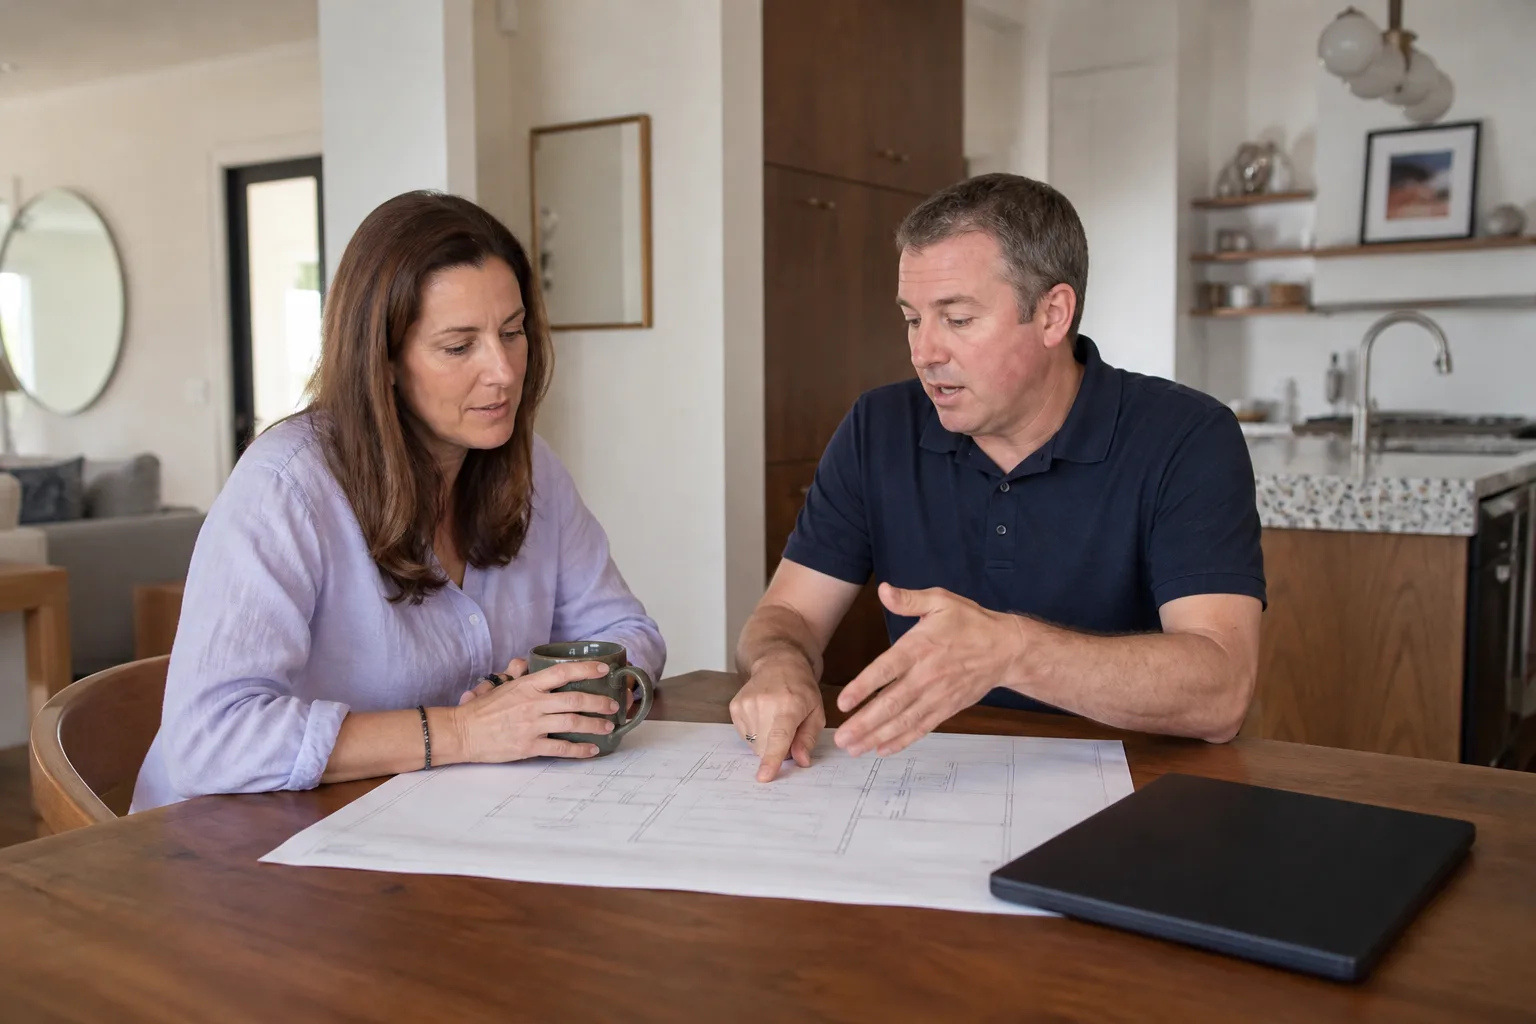
Design and permitting for a Plant Prefab ADU in Los Angeles is not a DIY weekend project, and there’s no safe shortcut around it. You can absolutely pull your property’s assessor parcel number, confirm your lot’s zoning on the city’s ZIMAS tool, and sketch out where the unit would sit in your yard. That homework helps us move faster. What you shouldn’t do is submit architectural and structural drawings without a California-licensed professional’s stamp, because the city will reject them and the clock keeps running.
Where DIY goes wrong fastest is in the details: a setback measured from the wrong point (Los Angeles measures from the property line, not the edge of your existing house), a driveway apron drawn without the slope and curb-cut detail, or an energy calc that doesn’t match Plant Prefab’s actual assembly. Each one costs weeks. If you’re in Los Angeles and you’d rather the permit move than stall, call (903) 568-7222 for a free estimate. We’ll walk your project with you before you pay a dollar.
FAQs
Realistic timelines in Los Angeles run 4 – 8 months from first measurement to an approved permit. A clean set of drawings and a complete submittal package makes the review process move, but the city controls the final schedule. We tell every owner the truth: faster is possible, slower is not uncommon. Call (903) 568-7222 for an exact look at your project, and we’ll estimate based on your specific site conditions.
Often, no. The factory’s shop drawings show how the module is built, not how it meets Los Angeles site conditions, foundation requirements, or energy code. A California-licensed engineer must review and stamp a site-specific set, even if Plant Prefab provided structural work for the module itself. We handle that review and submittal as part of the package.
For a focused revision package (responding to plan check comments), we typically provide updated drawings within 2 – 3 weeks, then the city takes its own review time. For a full design and permit package from scratch, budgeting 6 – 10 weeks on our end is realistic. We sequence our work so you’re never waiting on us while the city waits on paperwork. Call (903) 568-7222 to talk through your specific Plant Prefab model and lot.
Yes. We maintain current specification files and assembly details for Abodu, Cover, Dvele, and Plant Prefab, and we reference the correct panel and module data for your specific unit on every submittal. If Plant Prefab is slow to release a spec, we call our engineering contacts and get the document that satisfies the Los Angeles plan checker. Estimates are free; call (903) 568-7222 and we’ll tell you what we have on file for your model.
Benson ADU Builders is an independent contractor. We build with and design for Plant Prefab systems, and we’re not affiliated with Plant Prefab. That means we work for you, not the factory. Troy Eastman has seen enough Los Angeles permit stalls to know that a straight answer and a written price beat vague promises every time. Every promise goes in writing before a single shovel turns.
Contact Benson ADU Builders
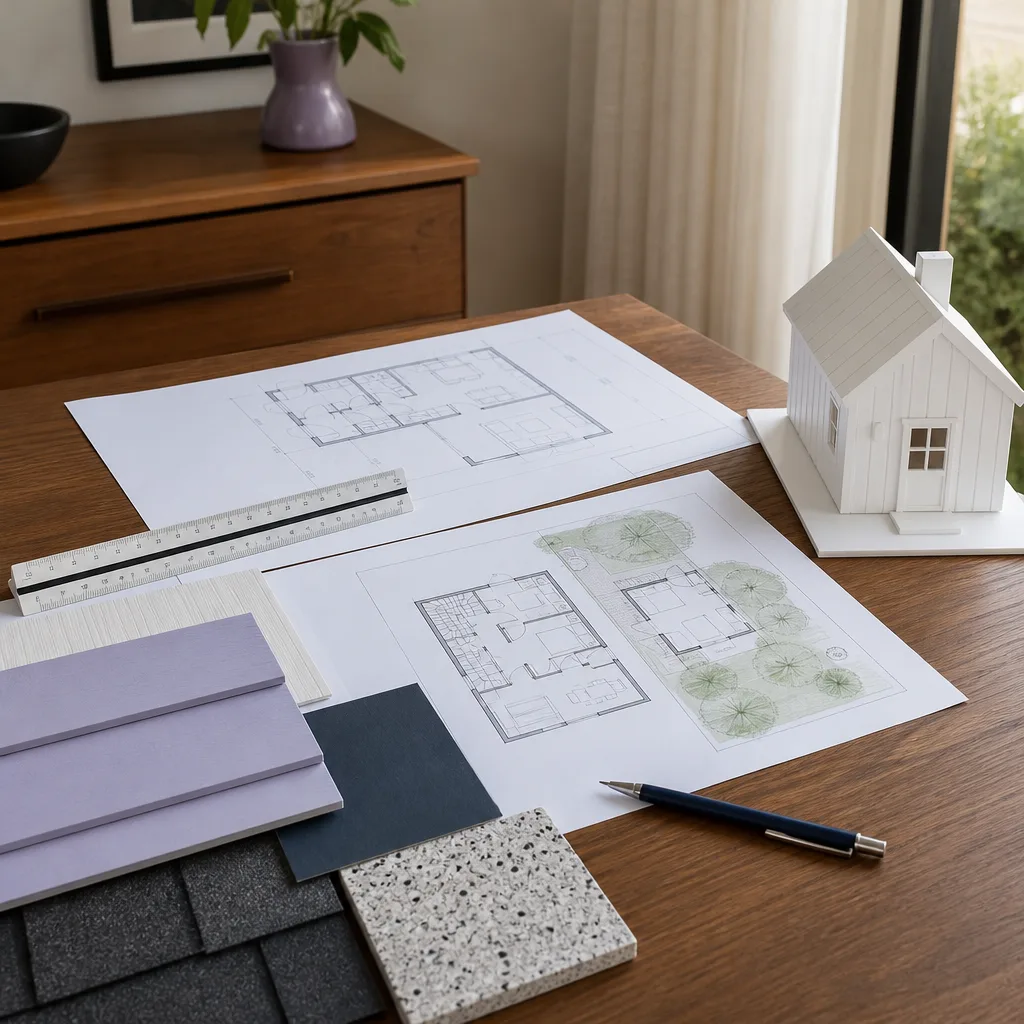
If your Plant Prefab ADU design and permitting process is stalled, rejected, or hasn’t started and you want it done right, call (903) 568-7222. We’ll schedule a free estimate, review your existing plans or site, and give you a written price for the full package before any work begins. Live person answers, around the clock. Background-checked and uniformed on every visit.
Written by Troy Eastman, Owner & Lead Builder, Benson ADU Builders at Benson ADU Builders, serving Los Angeles and nearby areas.


