
Abodu ADU Design & Permitting: The Los Angeles Owner’s Guide
If your Abodu ADU project is stalled at the design or permitting stage in Los Angeles, we can get it moving again. We handle Abodu-specific design coordination and the full L.A. permitting package, and most owners we work with spend between $8,500 and $18,000 for design refinement plus permit expediting on a detached unit, depending on site conditions and how much of the original Abodu plan set needs rework. You’ll typically know within one site visit whether your project is weeks away from submittal or facing a bigger fix.
The way owners usually find us: they bought an Abodu unit or put down a deposit, the factory drawings came back, and the city kicked them. Maybe it’s a setback issue the standard plan didn’t account for. Maybe the Title 24 energy calcs don’t match what LADBS wants to see. Or the fire sprinkler requirement just doubled the mechanical scope. The unit itself is fine. The paperwork and site-specific detailing are what failed.
Which Abodu Models This Applies To
Abodu currently builds three core series: the Studio (as small as 340 square feet), the One Bedroom (roughly 500 square feet), and the Two Bedroom (up to about 750 square feet, depending on the model year). Design and permitting work applies to all three, but the reality in Los Angeles is that each series hits different snags.
Here’s the compatibility gotcha most owners don’t learn until it’s too late: an Abodu permit set is stamped and pre-reviewed at the state level, but L.A. zoning overlays often require site-specific modifications that invalidate portions of the original drawings. For example, hillside lots in Silver Lake or Echo Park trigger LADBS hillside grading review, which the standard Abodu plan set doesn’t address. If you’re in a Coastal Zone, the California Coastal Commission adds a review layer that can extend the process by weeks. Knowing which drawing sheets need local revision before submittal saves you two or three rounds of city corrections.
OEM vs. aftermarket isn’t really the frame here. You bought the Abodu unit, and it stays Abodu. What we replace is the local design documentation, the site plan, the grading plan, the Title 24 package, and the structural tie-down details. Those have to be produced or revised by a California-licensed design professional. We work with the engineers and energy consultants, you keep the Abodu product.
Signs Your Abodu ADU Design & Permitting Is Failing
- Plan check comments keep bouncing back. You’ve submitted twice, and LADBS keeps returning the set with new corrections. That usually means the person who drew the site-specific sheets doesn’t do L.A. plan check daily. Each resubmittal cycle costs three to six weeks.
- The factory drawings don’t match your lot. Your backyard slopes, or the sewer lateral is in the wrong place, or the existing house sits closer to the property line than the standard Abodu assumption. The unit was designed for a flat, rectangular lot. Yours isn’t. Someone has to re-detail the foundation and utility connections.
- Your Title 24 energy report shows a mismatch. Abodu units are built to high energy standards, but L.A. climate zone specifics plus solar requirements sometimes create a gap between the factory spec and what the city calculator requires. It’s fixable with a revised compliance package.
- Setback or height issues came up at the pre-screen. You’re 6 inches too close to the side property line, or the unit’s height with roof equipment exceeds the 16-foot limit for your zone. These need a variance or a redesign of the roofline detail. Neither is fatal, both take time.
- Your financing or appraisal is stalled pending permits. Lenders won’t fund a construction draw without an issued permit, and appraisers won’t count the ADU’s value without final sign-off. When the permit stalls, your whole project financing stalls. That urgency is real, and it’s usually the moment owners call us.
Replacement Cost & What’s Included
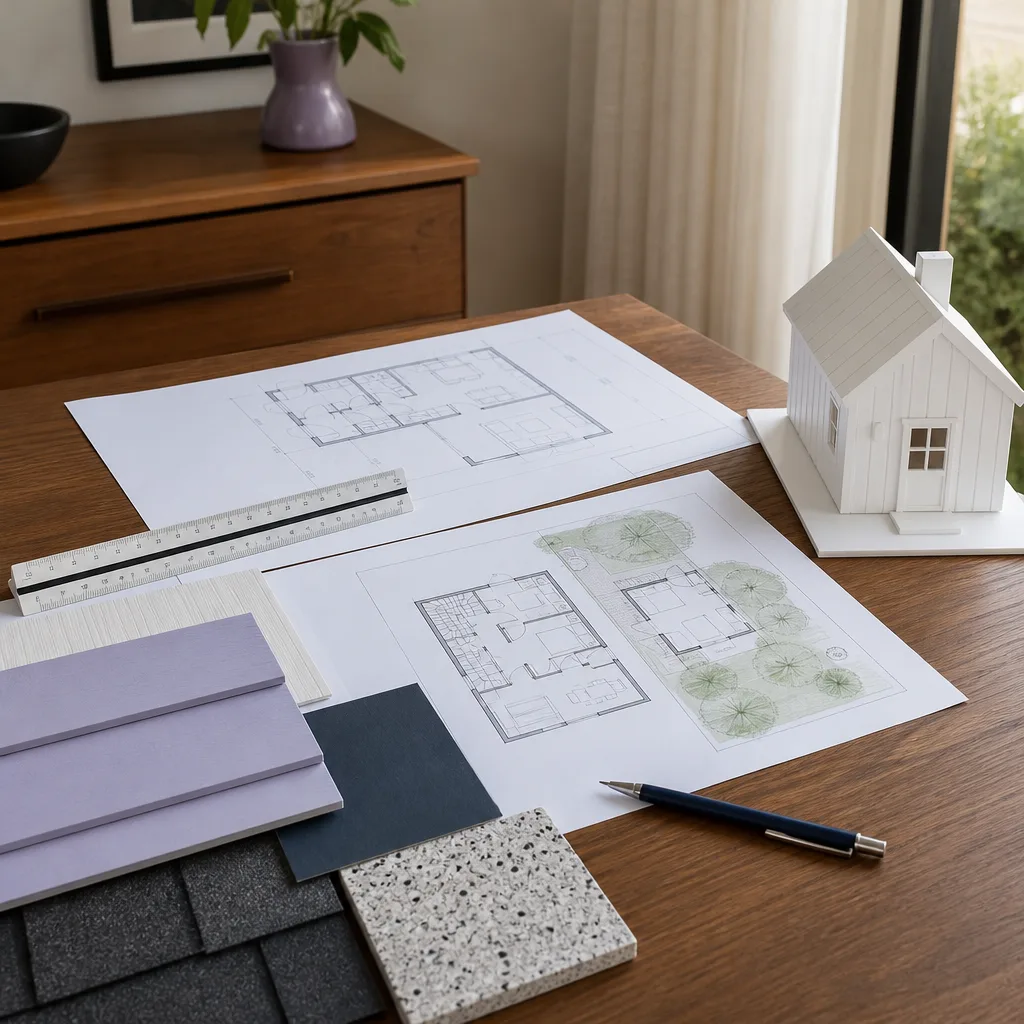
In Los Angeles, a full Abodu design-refresh and permitting package generally lands between $8,500 and $18,000. The lower end covers a modest revision to existing drawings plus plan check fees and basic expediting. The upper end covers a full site-specific redesign: new site plan, custom foundation details, revised Title 24 package, structural tie-down calculations, and multiple rounds of city response. If you need a zoning variance, add $3,000 to $6,000 and roughly three to five months.
What’s included in our package: a written scope and fee breakdown before you sign, all drawing revisions by California-licensed professionals, city filing and plan check coordination, and a digital folder where you can see every document version. The price on paper is the price. No change orders added after we start. Troy Eastman puts every promise in writing before a single shovel turns, and that applies to the paperwork phase exactly as much as to the construction phase.
DIY or Call Us?
You can absolutely do a few things yourself. Pull your property’s zoning summary from the city’s online portal. Measure your actual setbacks with a tape and stakes. Locate your sewer lateral cleanout and note where it sits relative to where the ADU would go. Photograph everything from the alley side and the uphill side. That homework gives us a head start and saves you a few billable hours.
Where owners get into trouble: redrawing plans themselves, resubmitting without addressing every plan check comment systematically, or assuming the Abodu factory set will sail through LADBS unchanged. It rarely does. Los Angeles has additional overlays and review paths that a state-level pre-review doesn’t cover. If your timeline matters and you don’t want to spend another three months in correction cycles, call us at (903) 568-7222. We’ll do a site review, tell you exactly where the permit package stands, and put the fix in writing. Free estimate, no obligation.
FAQs

With a clean set of drawings and no variances, plan check in Los Angeles typically runs 4 to 8 weeks for an ADU, but plan check corrections can stretch the total to 4 to 6 months if the initial submittal wasn’t site-specific. A variance pushes it to 6 to 9 months total. Call (903) 568-7222 for an honest read on where your specific project sits.
Yes, in roughly 60% of cases the original Abodu drawings can be revised and resubmitted rather than redrawn from scratch, and that keeps your cost at the lower end of the range. The call comes down to how much of the site plan and energy package needs rework. We’ll tell you within one review.
Most revisions are complete and ready for resubmittal within 3 to 6 weeks. The city’s response time after that is outside our control, but we track it through the portal and respond to comments within 48 hours so you never lose a week just sitting in a reviewer’s queue. Call (903) 568-7222 to get started with a free estimate.
We do. Alongside Abodu, we work with Cover and Dvele units, and all three brands benefit from the same written-price and site-specific detailing approach. The sizing and structural details differ by manufacturer, but the L.A. permitting process is the same.
Written by Troy Eastman, Owner & Lead Builder, Benson ADU Builders at Benson ADU Builders, serving Los Angeles and nearby areas.


