









A free site visit, a check of what your lot allows and a written, line-item price.
Get your free estimateADU Permit and Zoning Basics: What You Need to Know Before You Build
Building an ADU without understanding your local permit and zoning requirements is one of the fastest ways to stall a project, eat money, and still end up with nothing built. Permits and zoning rules govern what you can build, where on your lot you can build it, how large it can be, and who has to sign off before construction starts. Every jurisdiction writes its own rules, which means the requirements where your home sits are specific to your city or county, not a national standard you can look up in one place.
Most homeowners who search this topic are either just starting to plan an ADU and want to know what they’re walking into, or they’ve already started talking to someone and hit a wall the moment the word “setback” came up. Either way, this page is meant to give you a clear map of how permits and zoning work for ADUs, what the common sticking points are, and what your local Benson ADU Builders team does to navigate it for you.
What’s Happening
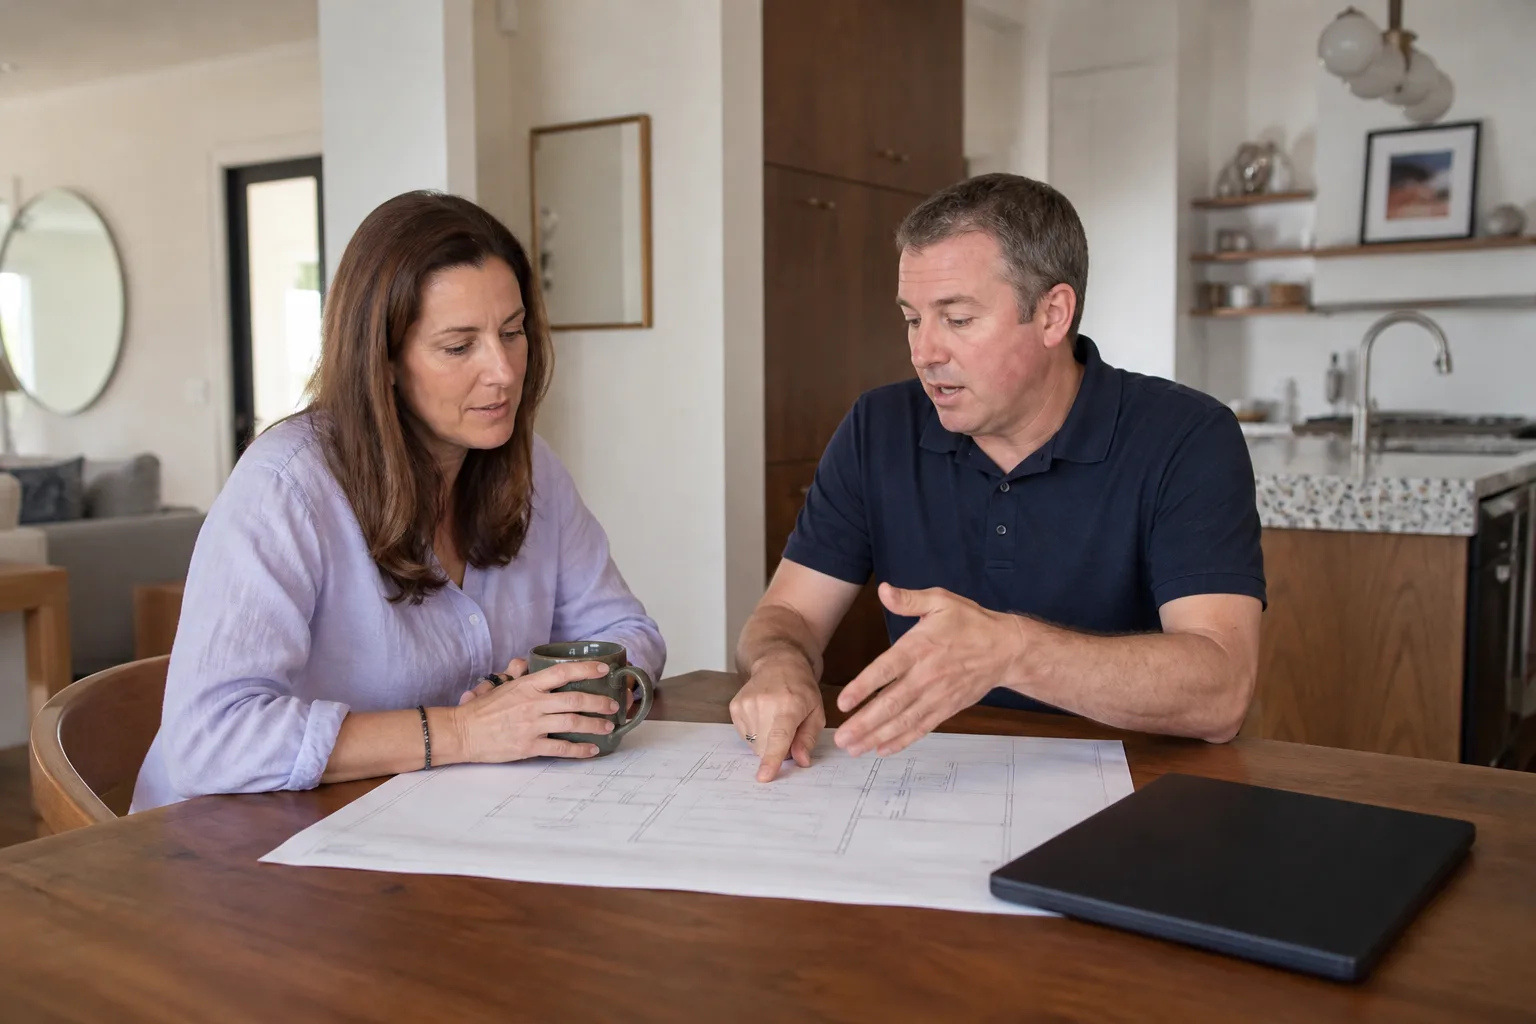
When your ADU project stalls at the permit or zoning stage, it almost always means one of three things: the proposed unit conflicts with your local setback or size rules, the property’s zoning classification doesn’t allow an ADU by right, or the permit application is incomplete or filed incorrectly. These are solvable problems, but each one requires a different fix, and confusing them wastes weeks.
Zoning rules tell you whether you’re allowed to build an ADU on your lot at all. Setback requirements tell you how close to your property lines the structure can sit. A setback is just a mandatory buffer zone, measured in feet, between the building and the edge of the lot. On top of that, most jurisdictions require a building permit before construction starts, and that permit application needs stamped plans, site surveys, and sometimes a separate utility or fire review. Skipping any piece of that process doesn’t make the requirement go away; it just delays you later, sometimes after construction has already started.
Why It Happens
Zoning Classification Doesn’t Permit an ADU
Not every lot that sits in a residential neighborhood is automatically cleared for an ADU. Zoning classifications like R-1, R-2, or agricultural hold different rules about accessory structures, and in some zones, an ADU requires a conditional use permit or a variance before you can even apply for a building permit. You can usually find your zoning classification on your local assessor’s website or county GIS map. If the ADU you want isn’t listed as a permitted use in your zone, that’s the first wall you’ll hit.
Setback and Lot Coverage Violations
Setback requirements dictate how far your ADU must sit from your rear, side, and front property lines. A rear setback of four feet is common in many jurisdictions, but some require more. Lot coverage limits cap the total percentage of your lot that can be covered by structures, including your main house. If you’ve drawn a footprint that looks right on paper but hasn’t been checked against your specific parcel’s measurements, it may exceed what the code allows. You’ll usually find this out when the building department reviews your site plan.
Incomplete or Incorrect Permit Application
A permit application that comes back rejected is often a paperwork problem, not a design problem. Common gaps include missing an as-built survey of the existing structure, submitting plans that aren’t stamped by a licensed designer or engineer in states that require it, or leaving out required energy compliance forms. Each rejected submission restarts the clock on the review period, which in some jurisdictions runs four to eight weeks. One clean, complete application filed correctly moves faster than three partially correct ones.
Utility Connection and Impact Fee Requirements
Some jurisdictions treat a new ADU as a new dwelling unit for utility purposes, which can trigger connection fees for sewer, water, or electrical service. These aren’t permit fees; they’re separate assessments levied by utility districts, and they can be significant. Impact fees are charged by some municipalities to offset the cost an additional unit places on local infrastructure. If your project budget didn’t account for these, it can come as a surprise late in the approval process when the fees show up on your permit checklist.
What to Do Right Now
- Pull your property record. Your local county assessor’s website or GIS portal usually shows your zoning classification, lot dimensions, and any recorded easements. Write these down before any conversation with a builder or building department.
- Read your jurisdiction’s ADU ordinance. Most cities and counties post their current ADU rules online. Look specifically for maximum unit size, setback distances in feet for each property line, height limits, and owner-occupancy requirements. These numbers are the boundaries your project has to fit inside.
- Do not start grading, pouring concrete, or framing before a permit is issued. Unpermitted work can result in a stop-work order, mandatory demolition of completed construction, and fines. If someone has suggested you start now and “sort out the permit later,” stop that conversation.
- Photograph your lot as it sits today. Pictures of your existing structures, the area where the ADU would go, and all four property lines give your builder and your permit expediter a clear starting point. Note any fences, utility lines, or existing sheds that fall in the proposed building area.
- List your questions before calling anyone. Write down the ADU size you want, whether you’re planning a detached unit or an addition, and your rough timeline. The more specific you are at the first conversation, the faster your local Benson ADU Builders team can tell you what’s actually possible on your specific lot.
How We Fix It
When your local Benson ADU Builders team comes out for the initial visit, the first thing we do is review what you’re working with: lot dimensions, existing structures, zoning classification, and any prior permit history on the property. That review tells us which path your project is actually on.
From there, we match the ADU design to what your jurisdiction allows. That might mean a prefab unit from a brand like Abodu, Dvele, or Mighty Buildings that’s already engineered to common setback and height standards, which can speed up the plan review process. Or it might mean a custom addition that’s drawn to fit your specific lot coverage limits. We pull permits and manage the submission process. We don’t hand you a folder of forms and wish you luck.
The two services that resolve permit and zoning issues are our ADU Builder service and our Home Addition Contractor work. Both are governed by The Relay Visibility Guarantee: a written price before anything starts, no scope creep billed after the fact, and our 365-Day Done Right Promise in writing on your project documents. Your free written estimate covers exactly this property, not a generic number from a brochure.
Frequently Asked Questions

Permit timelines vary by jurisdiction and can run anywhere from a few weeks to several months depending on your local building department’s review load and how complete your application is. Some states have passed laws requiring accelerated review timelines for ADUs specifically, which can help. Your local Benson ADU Builders team will give you an honest estimate of what the review process typically looks like in your area before any work starts, so you’re not planning around a number someone invented.
No, and attempting to do so creates real problems. Unpermitted ADUs can trigger stop-work orders, mandatory demolition at your expense, difficulty selling the property, and complications with homeowners insurance. Lenders who discover an unpermitted unit during a refinance or sale appraisal will flag it as an issue. The permit process exists to make sure the structure is safe and built to code; skipping it doesn’t save time in any meaningful way.
Yes. Starting work before you’ve confirmed your lot is zoned for an ADU and before a permit is issued puts your entire investment at risk. A stop-work order can be issued at any stage of construction, and in some cases you can be required to remove work that’s already been completed. If you’re unsure where your project stands with zoning, don’t break ground yet. Call (903) 568-7222 and your local Benson ADU Builders team will review the situation with you before anything is on the line.
Reach out to your local Benson ADU Builders team to schedule your initial visit. We don’t run a same-day construction service – ADU projects require real planning, permit submissions, and design work – but we do keep the first conversation simple and fast. Call (903) 568-7222 and a live person will pick up, not a voicemail. We’ll get your visit scheduled and your written estimate process started from that first call.
Get It Fixed
Permit and zoning questions don’t get simpler the longer they sit. Call (903) 568-7222 now and a live person will answer. Your local Benson ADU Builders team will schedule your visit, review your lot, and hand you a written estimate before any work starts.
Written by Troy Eastman, Owner and Lead Builder at Benson ADU Builders, part of the Relay Home Co. family serving homeowners nationwide since 2006.
What Our Customers Say
"Booked a consult online and met the project manager two days later. Weekly progress updates arrived by text with photos. ADU finished on schedule."
- Hannah W."Clean, quiet crew. They respected the neighbors, kept noise to working hours, and swept the driveway every evening."
- Hope C."Communication was the best part. I always knew what was happening that week without having to ask."
- Dolly N.


