
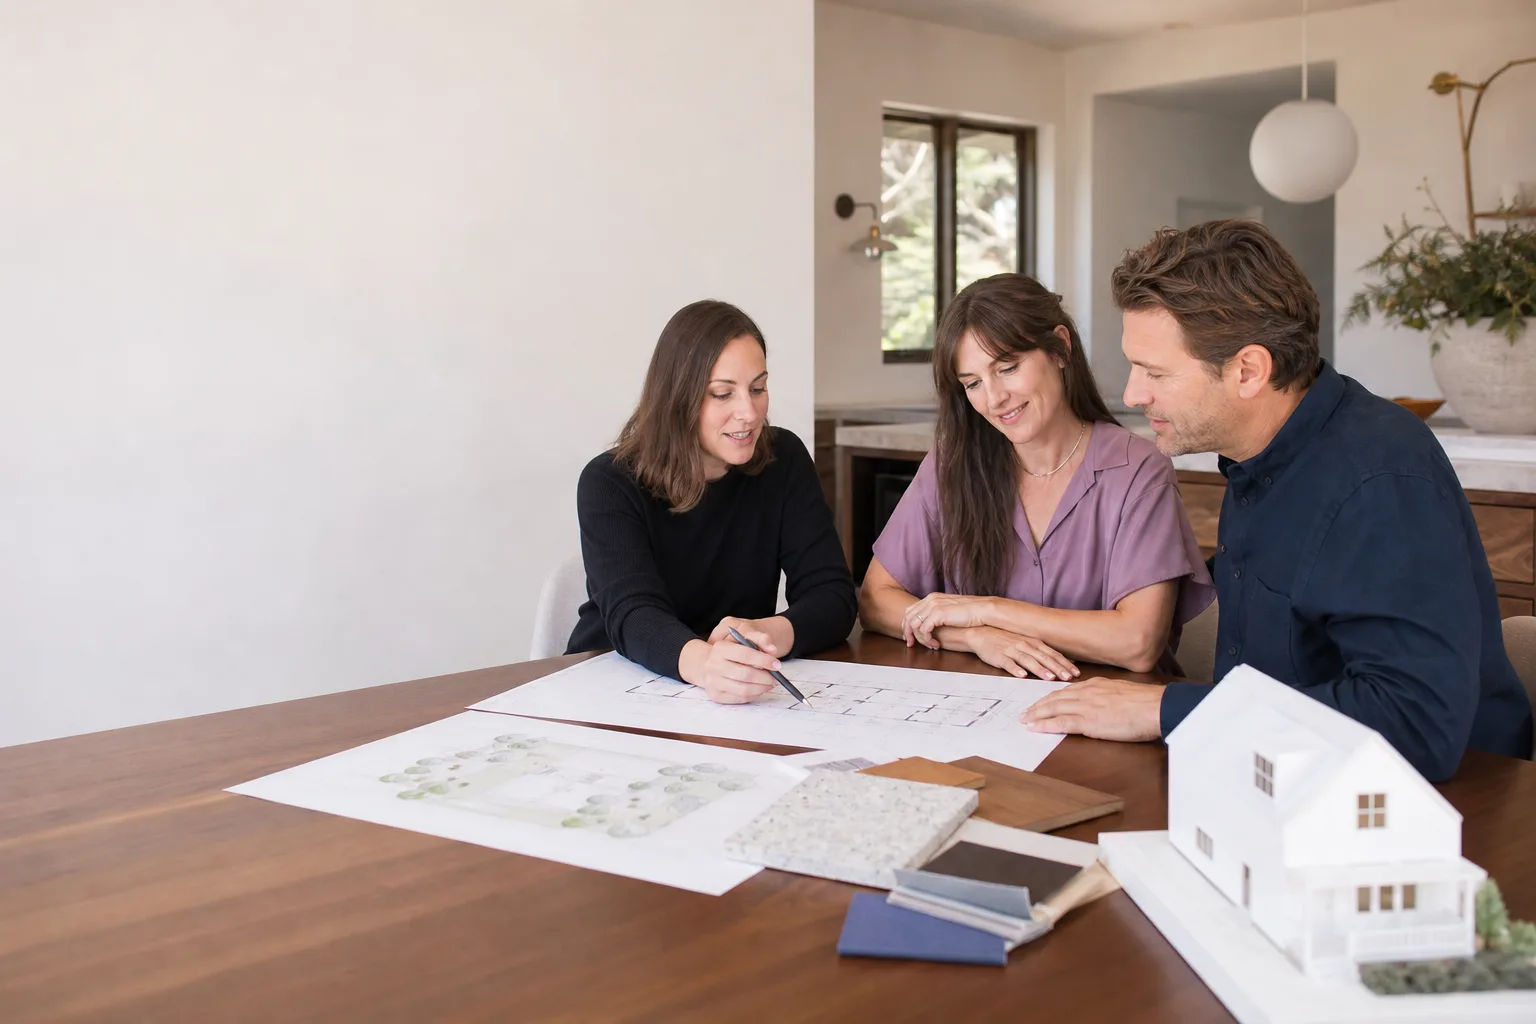








A free site visit, a check of what your lot allows and a written, line-item price.
Get your free estimateHow Much Does ADU Design & Permitting Cost in Los Angeles?
ADU design and permitting in Los Angeles typically runs $18,000 to $45,000 for a detached new-construction unit, and $8,000 to $22,000 for a garage conversion or JADU. That range covers architecture, structural engineering, energy compliance, and the city plan-check process from first sketch to issued permit. Design and permitting usually represent about 8% to 15% of your total project cost, so on a $280,000 backyard home you’re looking at roughly $22,000 to $42,000 before a single foundation is poured.
These numbers reflect what we actually see on Benson ADU Builders jobs across Los Angeles County in 2026, not national averages pulled from a cost database. The city has its own fee schedule, its own plan-check quirks, and its own wildfire and hillside rules that change the math block by block.
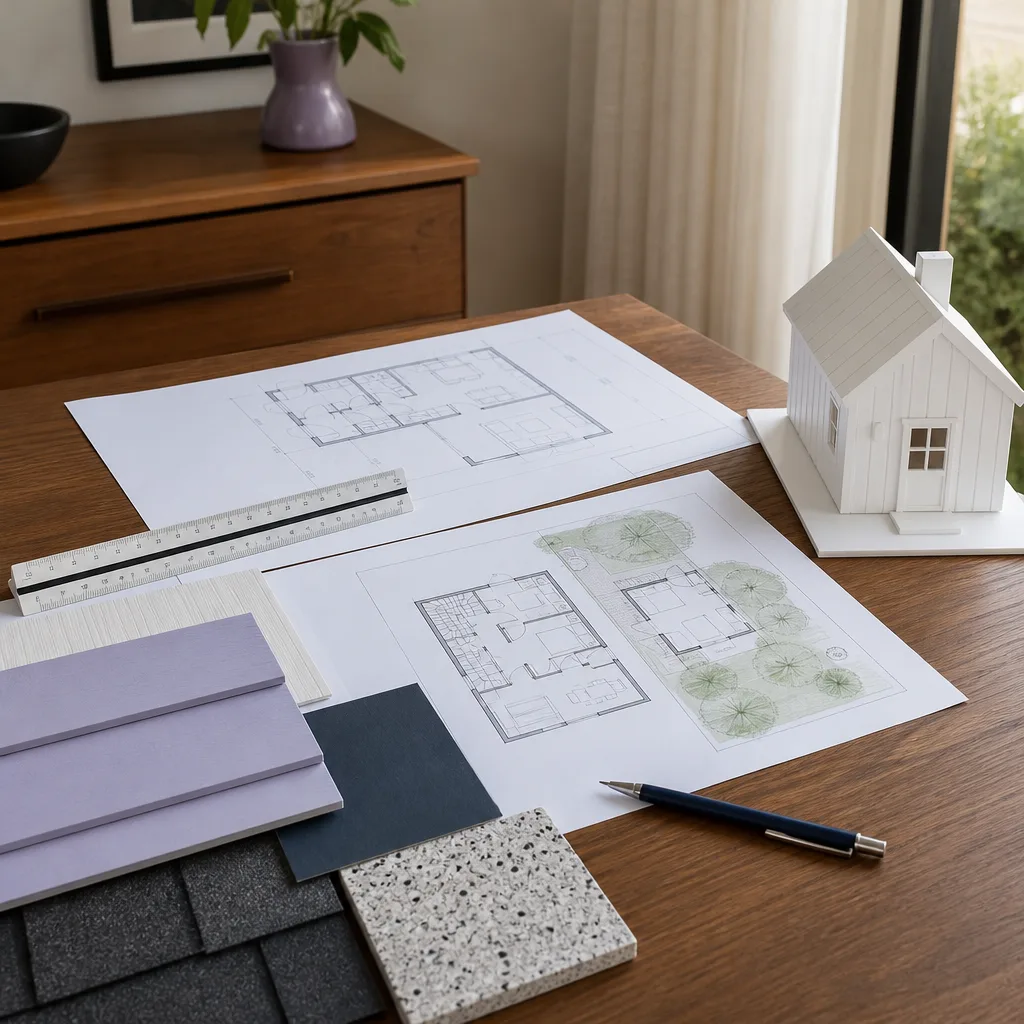
ADU Design & Permitting Cost Breakdown (2026)
Here’s where the money goes on a typical Los Angeles ADU project. Ranges assume a standard 500 to 900 square foot detached unit on a flat lot, with adjustments noted for conversions and unusual sites.
| Line Item | Typical Range (Los Angeles, 2026) | What It Covers |
|---|---|---|
| Site survey & topographic map | $2,500 – $6,000 | Lot lines, elevations, easements, tree locations |
| Architectural design | $6,000 – $16,000 | Floor plans, elevations, sections, finish schedules |
| Structural engineering | $3,000 – $9,000 | Foundation, framing, shear, connections, calcs |
| Title 24 energy compliance | $900 – $2,500 | Energy modeling, HERS documentation, forms |
| LADBS plan check fees | $3,500 – $9,500 | Based on valuation and square footage; school fees separate |
| Soils report (geotech) | $1,800 – $5,500 | Required on most hillside and some flat lots |
| Permit expediting / plan-check coordination | $0 – $7,000 | Handling corrections, resubmittals, counter visits |
| Garage conversion or JADU design | $8,000 – $22,000 total | Smaller scope, existing walls reused, simpler calcs |
Two things push this total around more than anything else: whether the lot is flat or hillside, and whether you’re building new or converting. A flat-lot detached ADU in a neighborhood like West Adams or Highland Park is the cleanest version of this project. A hillside lot above Silver Lake Boulevard with a steep grade, a caisson foundation, and a geotech requirement can add $10,000 to $18,000 to design and engineering alone before the city even opens the file.
Fees at LADBS also move with your construction valuation, not just square footage. A 1,200 square foot ADU with a full kitchen, tile baths, and a standing-seam roof gets valued higher than a 900 square foot unit, so the permit fee climbs with it. That’s a cost most homeowners don’t expect, because the plan set looks similar on paper.
What Affects ADU Design & Permitting Pricing in Los Angeles
- Lot topography and slope. Flat lots are straightforward. Hillside lots in the Santa Monica Mountains, the Hollywood Hills, and along the Elysian Valley ridgeline require retaining walls, caissons, and slope-stability analysis that drive both engineering and plan-check time up.
- Fire hazard severity zone. Much of Los Angeles sits in a Very High Fire Hazard Severity Zone. You’ll need ignition-resistant materials, ember-resistant vents, and sometimes a brush clearance plan. That’s a design and materials cost, and it adds plan-check review cycles.
- Historic Preservation Overlay Zone (HPOZ). If your property sits in an HPOZ – Angelino Heights, Highland Park, Miracle Mile, and parts of Carthay Circle are common ones – your design goes through an extra review before LADBS plan check. That’s added time and added architect hours.
- New construction vs. conversion. A garage conversion or JADU reuses existing walls and foundation, so structural engineering is lighter and the plan set is smaller. A detached new build is a full submittal with foundation, framing, and MEP drawings.
- Coastal and specific plan areas. Properties in the Coastal Zone or under a Community Plan with special overlays (Venice, parts of San Pedro, the Cornfield Arroyo corridor) can carry additional design review steps.
- Number of design revisions. Revisions are the quiet cost driver. A design that goes back and forth three times costs more in architect hours than one that’s locked early – which is exactly why we push for a written scope and price before drafting starts.
If you want the full walkthrough of how these layers stack up on a Los Angeles project, our ADU Design & Permitting in Los Angeles page covers the process from pre-check through final inspection.
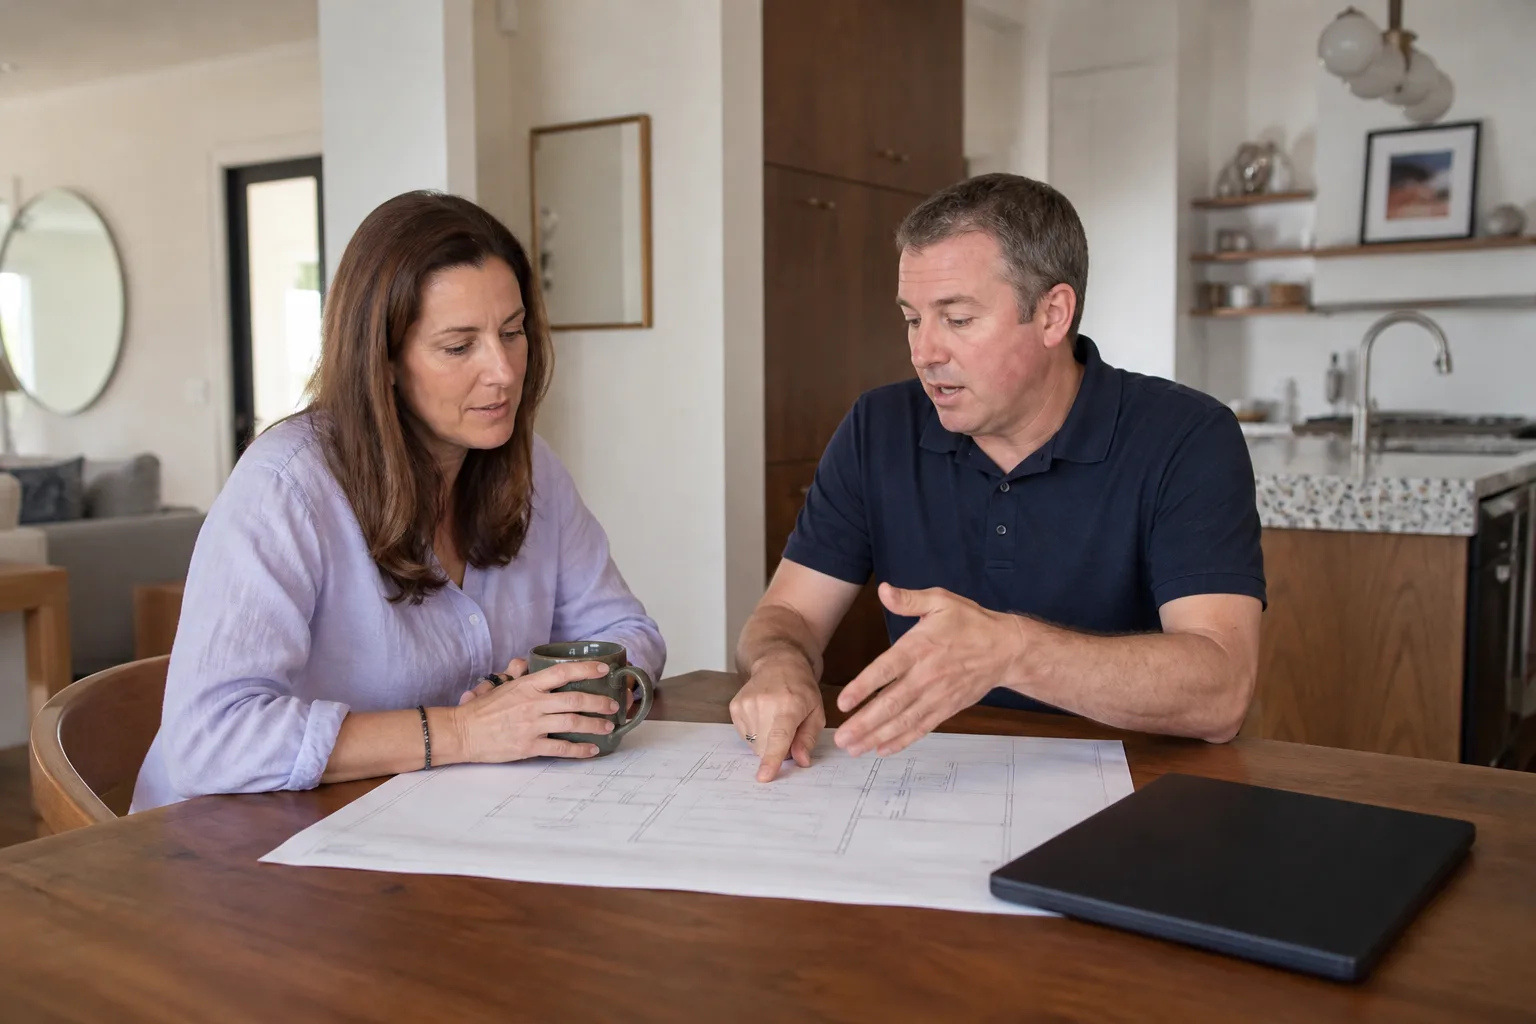
Design-Build vs. Hiring a Separate Architect and Contractor
You have two basic paths, and they price differently.
Separate architect plus separate contractor. You hire an architect ($6,000 to $16,000), then a structural engineer, then a Title 24 consultant, then bid the build to a contractor. Each is a separate contract and a separate invoice. It can work well if you already know and trust a designer, but you own every handoff. When the plan-check reviewer kicks back a correction, you’re the one calling three people.
Design-build with one team. Design, engineering, and permitting sit under one contract, and the same builder stays on through construction. Pricing is usually bundled, so instead of five invoices you get one written price before work starts. Corrections get handled internally. This is how we run ADU projects, and it’s the model that keeps the design and the build budget from drifting apart.
Either way, get the price in writing before drafting begins. A verbal design estimate that shifts after the first plan-check comment is the single most common complaint we hear from homeowners who started with someone else.
What’s Included in a Typical ADU Design & Permitting Package
A complete package for a Los Angeles ADU should include all of the following. If a quote is missing pieces, that’s a red flag.
- Site survey and existing-conditions plan
- Schematic design with at least one revision round
- Construction documents: floor plan, elevations, sections, roof plan, framing plan
- Structural calculations stamped by a licensed engineer
- Title 24 energy compliance documentation
- Site utility plan showing water, sewer, and electrical connections
- LADBS submittal and plan-check coordination
- Response to plan-check correction letters
- Final permit issuance and a permit set ready for the build
Notice what’s often missing from cheaper quotes: correction-letter responses, engineering stamps, and the utility plan. Those are the line items that turn a low bid into a mid-project change order.
How to Save on ADU Design & Permitting
You can’t avoid permit fees, but you can keep the design side from ballooning.
- Choose a smaller, simpler footprint. A 500 square foot studio ADU needs less engineering and fewer sheets than a 1,000 square foot two-bedroom. Every square foot is a permit fee and an architect hour.
- Convert instead of building new when it fits your goals. A garage conversion or JADU cuts the structural scope dramatically. If you mainly need a rental or a workspace, a conversion often pencils out far better.
- Reuse a proven plan set. Standardized plans reduce design time and tend to clear plan check faster because the reviewer has seen the layout before. Prefab brands like Abodu, Cover, Dvele, Mighty Buildings, Boxabl, and Plant Prefab each come with pre-engineered drawings that can shortcut the structural side.
- Lock the design before submittal. Revising during plan check resets the review clock. Decide the layout, finishes, and window schedule before the first submittal, not after.
- Ask about state-mandated fee reductions. California limits impact fees on ADUs under 750 square feet and reduces them for larger units, and LADBS applies its own schedule. A knowledgeable permit coordinator will catch these.
- Get a written price up front. It sounds obvious, but a fixed written scope is what prevents the “we found something” call three weeks in. Ours comes in writing before any work starts, backed by our 365-Day Done Right Promise.
If you’re weighing your options, call us at (903) 568-7222 for a free estimate. We’ll give you a dollar range for your specific lot, not a generic one.
The Relay Visibility Guarantee, Applied to Design & Permitting
Most of the frustration in ADU design and permitting comes from not knowing what’s happening. You submit drawings and then hear nothing for weeks. We built our process around fixing that.
Every project comes with a written price before work starts, so you know exactly what design and permitting will cost. You get real-time tracking as your plan set moves through drafting, engineering, and LADBS plan check. Our technicians are background-checked and arrive in uniform, so you always know who’s on your property. And a live person answers the phone around the clock, every day of the year. If something in our scope isn’t right, our 365-Day Done Right Promise means we come back and make it right within a full year.
Benson ADU Builders is part of the Relay Home Co. family, founded in 2006 and led by Troy Eastman, and our home page has the full picture of how we work.
Why Homeowners Choose Benson ADU Builders for Los Angeles ADUs
We pair the design-and-build process with access to the prefab brands homeowners already research on their own: Abodu, Cover, Dvele, Mighty Buildings, Boxabl, Plant Prefab, and Tuff Shed, plus James Hardie cladding on site-built projects. That means curated options instead of a single take-it-or-leave-it product. Whether your Los Angeles property is a flat lot in Boyle Heights or a sloped parcel in Mount Washington, we can match the approach to the site.
And we put the promises in writing. A written price before work starts. A written guarantee on every project. A free second visit if any covered repair fails. That’s the part that matters when you’re spending six figures on a backyard home.
FAQs – ADU Design & Permitting Cost
How much does ADU design and permitting cost in Los Angeles?
Expect $18,000 to $45,000 for a detached new-construction ADU and $8,000 to $22,000 for a garage conversion or JADU. Hillside lots, fire zones, and HPOZ properties push toward the top of those ranges. Call (903) 568-7222 for an exact quote on your lot – estimates are free.
Is it cheaper to convert a garage or build a new detached ADU?
A garage conversion is significantly cheaper on the design side, typically $8,000 to $22,000, versus $18,000 to $45,000 for a detached unit. Conversions reuse existing walls and foundation, which cuts structural engineering and plan-check time. The trade-off is size and layout flexibility.
How long does ADU permitting take in Los Angeles?
Plan check at LADBS generally takes a few months for a standard detached ADU and can run longer for hillside, fire-zone, or HPOZ properties that need extra review. We don’t promise a specific city timeline, because it varies by submittal completeness and workload. What we do promise is that you’ll see exactly where your file stands through real-time tracking. Call (903) 568-7222 to talk through your project.
Does a prefab ADU cost less to design and permit than a site-built one?
Often, yes on the design side, because brands like Abodu, Cover, Dvele, Mighty Buildings, Boxabl, and Plant Prefab supply pre-engineered drawings that reduce structural engineering hours. Permit fees stay roughly the same since they’re driven by valuation and square footage. Call (903) 568-7222 and we’ll compare prefab versus site-built for your property.
Can you handle the whole ADU process, from design through permit and build?
Yes. Design, engineering, Title 24, and LADBS plan check sit under one written scope, and the same team carries the project through construction. That means one price, one point of contact, and no handoffs. Call (903) 568-7222 for a free estimate.
What if the design or permit work isn’t done right?
Our 365-Day Done Right Promise covers it. If something in our scope isn’t right within a full year, we make it right, and there’s a free second visit if a covered repair fails. Call (903) 568-7222 to get started.
Pricing reflects the Los Angeles market as of 2026. Benson ADU Builders offers free estimates – call (903) 568-7222.
What Our Customers Say
"Booked a consult online and met the project manager two days later. Weekly progress updates arrived by text with photos. ADU finished on schedule."
- Hannah W."Clean, quiet crew. They respected the neighbors, kept noise to working hours, and swept the driveway every evening."
- Hope C."Communication was the best part. I always knew what was happening that week without having to ask."
- Dolly N.


