








A free site visit, a check of what your lot allows and a written, line-item price.
Get your free estimateFast, Reliable ADU Builders Across Van Nuys
Adding an ADU in Van Nuys usually runs between $180,000 and $420,000 for a site-built unit, while prefab options from Abodu or Cover typically land between $140,000 and $280,000 before site work. The number that matters for your lot depends on whether you’re converting a detached garage, building slab-on-grade, or going prefab, and what your existing sewer, electrical panel, and setback lines allow. Our crews work Van Nuys every week, from the blocks east of the 405 through the Sepulveda Basin-adjacent streets near Victory and Sepulveda Boulevard. You can reach a live person at (903) 568-7222 any time to schedule a free site walk. We won’t give you a verbal ballpark and disappear; you get a written price before any work starts.
Why Benson ADU Builders Is Van Nuys’s Preferred ADU Builders Company

We know Van Nuys lots better than most contractors who just plug a ZIP code into their CRM. That matters here because Van Nuys sits in a designated high-wind/foothill-influence zone tied to the Sepulveda Basin and its proximity to the Santa Monica Mountains. ADU plans in Van Nuys routinely get plan-check comments on wind-uplift detailing for roof-to-wall connections that the same prefab plan rarely sees a few miles east in Studio City or North Hollywood. If your builder doesn’t know that going in, you lose weeks in corrections.
Much of Van Nuys’ housing stock is mid-century single-story slab-on-grade with detached garages. That shapes the work. The most common ADU path here is a garage conversion or a slab-on-grade new build, rarely a raised or crawlspace build. Our team, led by Troy Eastman, has priced and built enough of these to tell you before the first site visit whether your garage has the ceiling height for an 8-foot habitable-room minimum or whether your 100A panel means an upgrade is already baked into the real cost.
We’re part of the Relay Home Co. family, founded in 2006. Every Van Nuys project runs under the same written rules: a written price before work starts, background-checked uniformed technicians on site, and a 365-Day Done Right Promise on every build. Homeowners around Van Nuys consistently mention two things in reviews: the price didn’t move after they signed, and they always knew who was walking onto their property.
ADU Design in Van Nuys
ADU Design in Van Nuys is the step where most projects either become financially sane or quietly go off the rails. It’s not just drawing floor plans. It means pulling the actual lot survey, checking setbacks against your specific parcel lines, confirming sewer depth for the tie-in, and running the wind-uplift math on the roof-to-wall connections that Van Nuys plan check will ask about. A design-only engagement for a Van Nuys ADU typically runs $8,000 to $22,000 depending on whether you need structural engineering, Title 24 energy modeling, and LADWP electrical coordination included. For clients using our ADU Builders team for the full build, we fold design into the written construction price instead of billing it separately.
Site-Specific Drawings, Not Stock Plans
We don’t drop a generic floor plan onto a Van Nuys lot and hope. Every design starts with a site walk. Slab condition matters here, because many Van Nuys garages from the 1950s and 60s have cracked slabs that can’t carry a conversion without a new pour or a structural overlay.
Permit-Ready Packages
What we hand over is what you’d submit. That includes the roof connection details the city of Los Angeles wants to see for this wind zone, the electrical load calculation for your panel, and a setback exhibit tied to your specific lot dimensions. Homeowners who come to us after a flat-fee online designer usually arrive with drawings that won’t pass first-round plan check.
Backyard ADU in Van Nuys

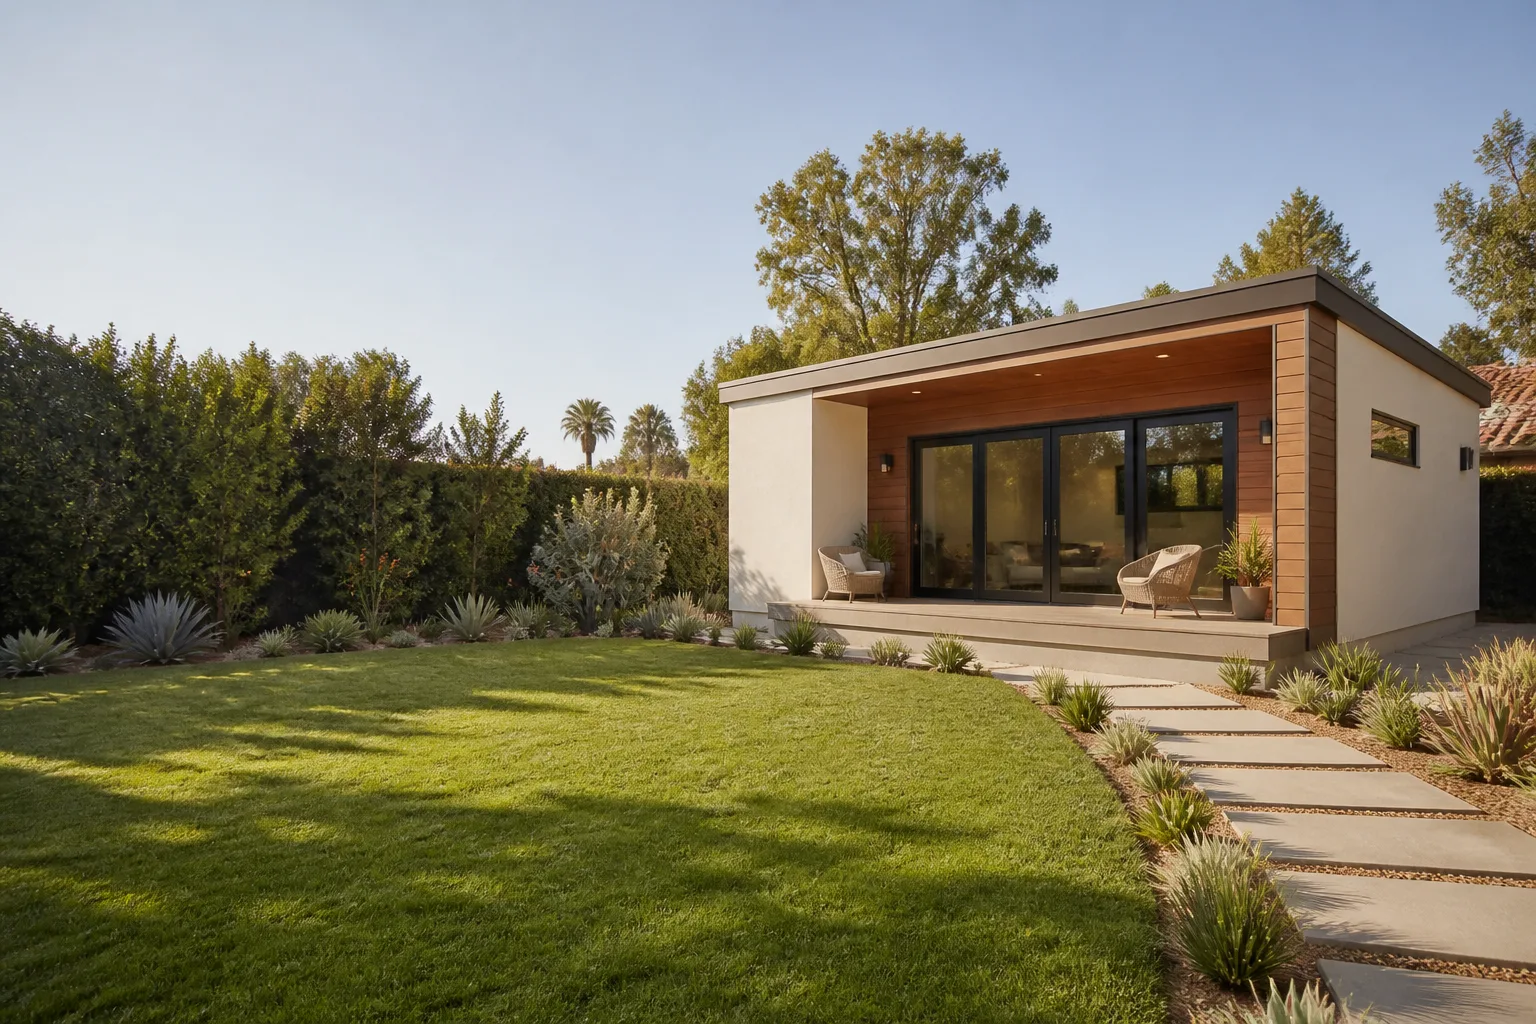
A Backyard ADU in Van Nuys is typically a detached new build, and here that almost always means slab-on-grade. That’s one of the few places Van Nuys economics work in your favor: you skip the crawlspace and floor-framing costs that eat budget in older hillside neighborhoods. A site-built detached backyard ADU in Van Nuys runs $220,000 to $420,000 for a 400 to 1,000 sq ft unit. A prefab backyard ADU, using Abodu or Cover, generally lands between $150,000 and $290,000 delivered and installed, with site work like foundations, utility trenches, and panel upgrades priced separately after we walk your yard.
Slab-On-Grade Economics
Van Nuys flat lots make slab-on-grade the default. The concrete work is predictable, but don’t assume it’s cheap: many backyards need grading corrections, and the sewer lateral depth on older Van Nuys parcels sometimes forces a lift pump, which adds $6,000 to $12,000. We price that before you sign, not after.
Detached vs Garage Conversion Decisions
Sometimes the cheaper path is the garage conversion, sometimes it’s the detached build. Near the Van Nuys Airport side streets off Sherman Way, our crew took a 1970s detached two-car garage on a flat 6,700 sq ft lot and converted it into a 480 sq ft one-bed ADU. We pulled the existing slab, added a 6-inch stem wall, framed the bay with James Hardie siding to match the house, and set a compact mini-split and a 100-amp subpanel off the main. The homeowner originally wanted a 700 sq ft unit until we scoped setbacks and roof geometry, so we trimmed to 480 sq ft and passed final inspection on the conversion. A separate detached new-build we priced the same month in a nearby Panorama City-style lot came in higher because that job needed full site utilities from scratch, not the tapped-in connections this Van Nuys garage already had.
Trusted Brands We Service in Van Nuys
We build with and install prefab systems from Abodu, Cover, and Dvele, and we use James Hardie cladding on our site-built and conversion work throughout Van Nuys. We keep relationships with those brands’ technical teams, which matters when a plan-check reviewer wants revised wind-uplift calculations or a modified roof clip schedule for a Dvele panel. Because we stock and order the common trim profiles and panel details used on Van Nuys builds, change-outs and re-orders don’t stall a schedule by weeks. When you sit down with us for a design conversation in a neighborhood like the blocks off Vanowen or Hazeltine, we can show you real product options instead of a single take-it-or-leave-it spec.
Common ADU Builders Problems We See in Van Nuys Homes
- Garage slabs that can’t carry the conversion. Many Van Nuys detached garages from the 50s and 60s have slabs poured without steel reinforcement, and after 60 years in the Valley’s expansive clay they’re cracked beyond saving. Expect a new slab or a structural overlay in the budget.
- 100A electrical panels that run out of room. A 100-amp panel is standard in mid-century Van Nuys homes, but an ADU with a mini-split, electric range, and washer-dryer almost always pushes you to a 200A upgrade. That’s $4,000 to $8,000, and it has to be priced before the build price means anything.
- Wind-uplift plan-check corrections. This is the Van Nuys-specific one. Detached ADU roofs in this wind zone often come back with comments requiring stronger roof-to-wall clips and hold-downs. We detail for that on the first submittal, which saves weeks.
- Setback surprises on narrow lots. Van Nuys has plenty of 50-foot-wide lots where the side-yard setback math kills the square footage you wanted. We check that on the first site walk, not after you’ve emotionally committed to a 700 sq ft plan.
Pricing for ADU Builders in Van Nuys, CA
A garage conversion ADU in Van Nuys typically runs $120,000 to $250,000 depending on whether you need slab replacement, ceiling-height reframing, or a panel upgrade. A site-built detached ADU runs $220,000 to $420,000. Prefab units from Abodu or Cover run $140,000 to $280,000 for the factory-built unit, with Van Nuys-specific site work ranging from $30,000 to $90,000 depending on foundation, utility tie-ins, and the wind-zone structural extras. If you’re pricing a Junior ADU inside your existing home footprint, the range is tighter, often $80,000 to $150,000, because you skip a lot of the site and foundation work entirely. The honest variables here are slab condition, sewer depth, electrical capacity, and the roof detailing Van Nuys plan check demands. We put all of that in a written line-item quote before work starts, and that written price doesn’t change unless you change the scope. Call (903) 568-7222 to schedule a free site walk, and we will give you real numbers for your specific lot.
We Also Serve Cities Near Van Nuys
Benson ADU Builders works across the central San Fernando Valley. If you’re just over the line from Van Nuys, we also serve Sherman Oaks, Studio City, North Hollywood, and Encino. The wind-zone and slab conditions shift a little in each one, but the process is the same. See our ADU Builders in Van Nuys page for how pricing works on this side of the Valley, or call us to talk about a specific address.
Serving Van Nuys, CA - Our Local Coverage Area
We’re based in the Van Nuys area and know this community well. Use the map below to see our service coverage - if you’re nearby, we can almost certainly help.
FAQs About ADU Builders in Van Nuys
Yes. Van Nuys sits in a high-wind/foothill-influence zone tied to the Sepulveda Basin and proximity to the Santa Monica Mountains, so ADU roofs here routinely get plan-check comments demanding stronger roof-to-wall connections, hold-downs, and clip schedules than the same plan would see a few miles east in North Hollywood. We design for that wind-uplift detailing on the first submittal. Call (903) 568-7222 if you want to know how that affects your specific lot and budget.
Usually yes, but Van Nuys’ aging detached garages complicate the math. Cracked slabs, no ceiling height for the 8-foot habitable-room minimum, and undersized 100A panels are common, and any one of those can add $8,000 to $25,000 to the job. We walk the garage before we price it. If the conversion math doesn’t work, a slab-on-grade detached build is often the smarter spend, and we’ll show you both numbers side by side.
LADWP electrical coordination adds two to six weeks to a Van Nuys ADU timeline in most cases. The utility has to review the service plan, approve any panel upgrade from 100A to 200A, and schedule the service tie-in. You can’t pass final inspection without it, and you can’t fast-track it by calling nicely. We file that paperwork at permit submittal so the utility clock runs while plan check runs. For a realistic timeline on your project, call (903) 568-7222 and we’ll map the sequence for your address.
Three things, and we price them before you sign: slab condition, sewer depth, and the roof detailing Van Nuys plan check forces. If the slab is cracked beyond repair, the sewer lateral sits too shallow for a gravity tie-in, or the wind-zone corrections add clips and hold-downs we didn’t anticipate, those are real costs. That’s why our written quote includes a lot walk and engineering review before the number is final. The price you sign is the price you pay unless you change the scope.
No, and you should be skeptical of anyone who says they can. An ADU in Van Nuys is planned construction: permits, plan check, LADWP coordination, foundation, framing, inspections. That runs months, not days. We run background-checked, uniformed crews on every Van Nuys job and a live person answers the phone around the clock at (903) 568-7222, but the honest answer about speed on an ADU is that a realistic calendar beats a fast promise every time. Start with a free site walk, and we’ll give you the real schedule.
Written by Troy Eastman, Owner at Benson ADU Builders, serving Van Nuys and the San Fernando Valley with written-price ADU construction and prefab installation.



