








A free site visit, a check of what your lot allows and a written, line-item price.
Get your free estimateFast, Reliable ADU Builders Across Lennox
Adding an accessory dwelling unit in Lennox is a smarter move than most homeowners realize. Lots here are small, the housing stock is mid-century, and the county’s zoning rules create a tighter design envelope than nearby cities. That’s exactly why local expertise matters. Our ADU Builders team has walked Lennox alleys, measured Lennox lots, and pulled Lennox permits. We know what clears and what stalls. The short version: a detached backyard ADU in Lennox typically runs $280,000 to $420,000, and plan-to-permit usually takes four to seven months. Call (903) 568-7222 for a written estimate before you commit to anything.
Why Benson ADU Builders Is Lennox’s Preferred ADU Builders Company

Homeowners in Lennox call us because we put the price in writing before any work starts. That’s not a slogan. It’s a line item in The Relay Visibility Guarantee, and it matters in a neighborhood where the county’s rules can shift a project mid-design. Troy Eastman leads our crew, and he’s built a reputation for calling out problems early: a 16-foot height cap, a garage with no footings, an alley too narrow for a crane. Customers in Lennox appreciate that we say the hard thing before it becomes an expensive surprise.
We’re part of the Relay Home Co. family, founded in 2006, and every project carries the 365-Day Done Right Promise. If something isn’t right within a year, we fix it. Simple. Our technicians are background-checked and arrive in uniform, and a live person answers our phones around the clock. You won’t get a voicemail loop when you’re trying to figure out whether your ADU can clear the county’s height rules.
For Lennox specifically, we coordinate everything through our Los Angeles office crew that serves this area directly. That means no guessing about local conditions. We’ve labored on lots off Hawthorne Boulevard, Inglewood Avenue, and Century Boulevard. We know the alleys. We know the inspectors. We know which prefab brands actually fit a 5,000-square-foot R-1 parcel.
Backyard ADU in Lennox
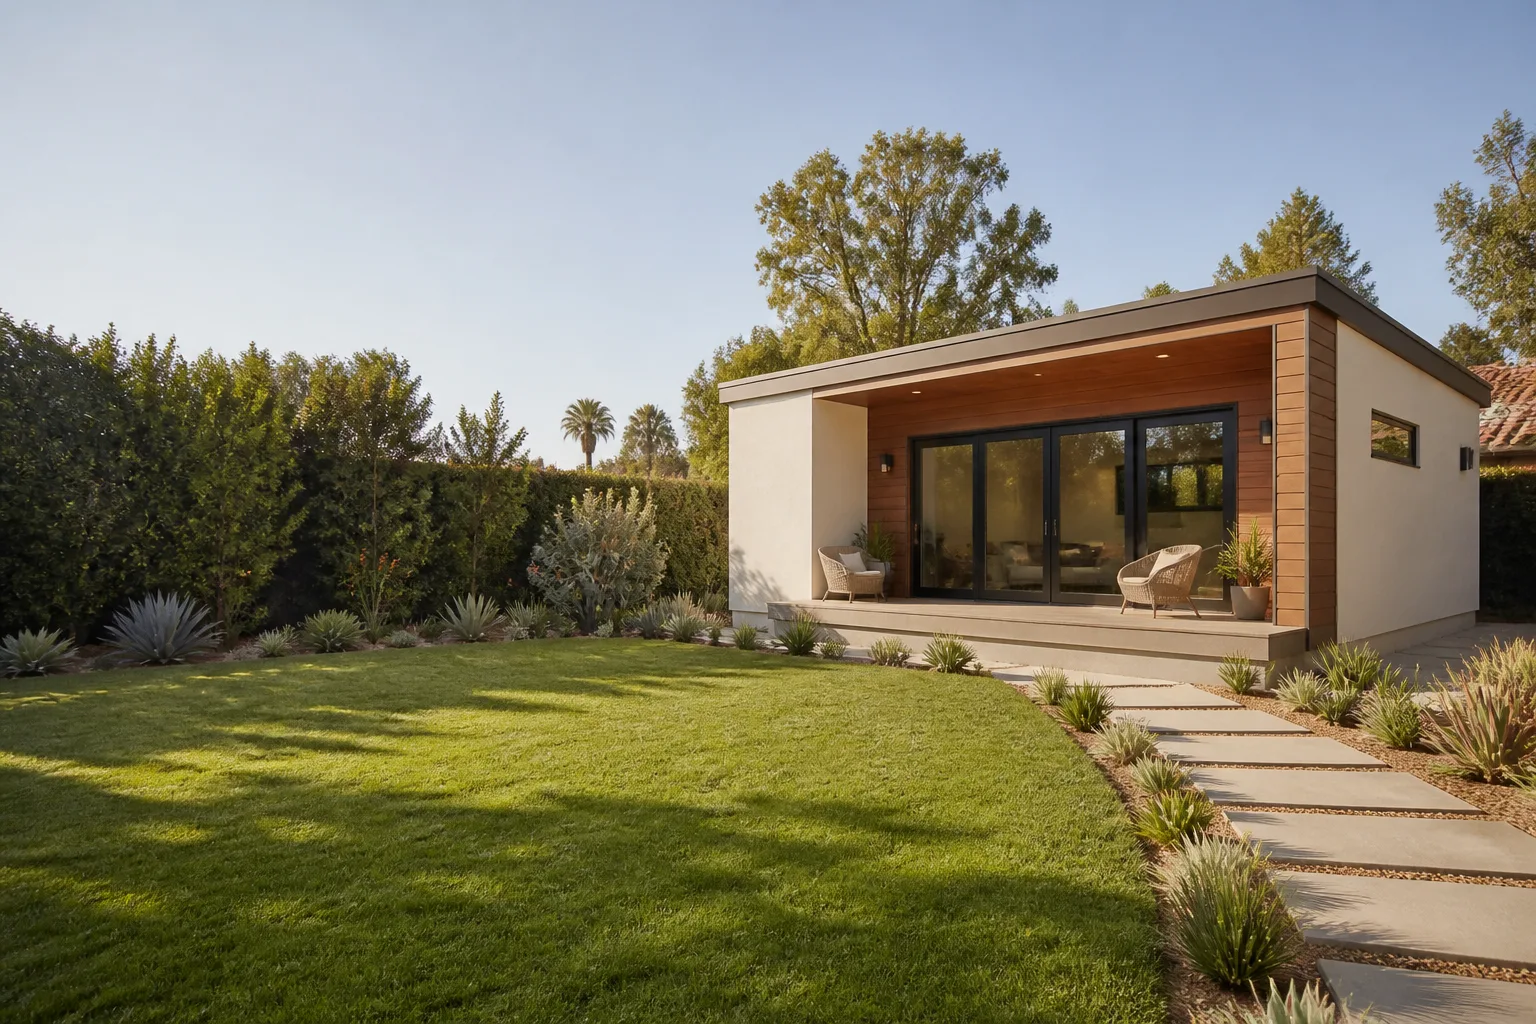
A Backyard ADU in Lennox usually means a detached unit tucked behind the main house on a 5,000-square-foot lot, where every foot of setback and every inch of height gets scrutinized by Los Angeles County. You’re typically looking at 400 to 800 square feet, a kitchenette or full kitchen, one or two bedrooms, and a separate entrance. Lennox homeowners build these for aging parents, adult children, or rental income, and the county’s R-1 zoning sets the guardrails. A standard detached ADU here runs $280,000 to $420,000 depending on size, site work, and finish level.
Site Prep and Foundation Work
Most Lennox backyards have a 1940s or 1950s detached garage sitting exactly where the ADU should go. Those garages typically lack footings that meet current structural code. That means demolition, debris hauling, grading inspection, and a new slab before framing can start. Budget $18,000 to $35,000 for that prep alone if you have an old garage on the lot.
Design Within the 16-Foot Height Cap
State law allows taller ADUs near transit in many cities, but unincorporated Lennox R-1 lots are capped at 16 feet by right. Go taller and you’re filing for a discretionary height exception, which adds months to the permit timeline. We design to 15 feet and change whenever possible so the project doesn’t stall in county review.
ADU Construction in Lennox

ADU Construction in Lennox is a different animal than building in incorporated Los Angeles. The county, not the city, reviews your plans, and that changes everything from the forms you file to the inspections you schedule. A typical stick-built or panelized ADU takes 6 to 10 months from permit issuance to final inspection, with a total project timeline of 10 to 14 months from first call to certificate of occupancy. Costs run $280,000 to $420,000 for a detached unit, with site-built framing at the lower end and premium prefab systems at the higher end.
Alley Load-In and Crane Coordination
Lennox blocks are tight. Many have narrow rear alleys, and some have no alley access at all. That single condition decides whether a prefab module gets craned in from the street or a panelized system gets hand-carried through the side yard. We plan the delivery route before we finalize the design, because re-sequencing a crane after plans are approved is a five-figure mistake no Lennox homeowner should absorb.
Panelized vs. Site-Built on Small Lots
On a 5,000-square-foot parcel, a panelized build with prefab wall panels from brands like Plant Prefab can cut framing time by weeks and reduce the material staging footprint, which matters when your side yard is four feet wide. Site-built framing is still a strong option when the lots have unusual angles or the alley simply won’t cooperate. We price both paths so you can compare labor, schedule, and total cost in writing.
Trusted Brands We Service in Lennox
We build with and service units from Abodu, Cover, and Dvele, which means Lennox homeowners get researched, factory-engineered options instead of one take-it-or-leave-it product. Abodu’s turnkey units are popular for their speed, but the 16-foot height cap on Lennox R-1 lots means we have to verify the specific model clears before you sign. Cover and Dvele offer panelized and modular systems that suit narrow alleys better than wide-load deliveries. We stock local parts for these systems and can turn around service calls quickly because our Los Angeles office is close enough to reach any Lennox block without a half-day drive.
Common ADU Builders Problems We See in Lennox Homes
- The 16-foot height trap. Homeowners pick a two-story or gabled prefab model, fall for the render, and then discover unincorporated Lennox only allows 16 feet by right in R-1 zones. Getting a discretionary height exception means redesign, re-review, and three to six extra months.
- Old garages with no structural value. A 1950s garage on a Lennox lot is almost never reusable as an ADU foundation. The footings aren’t there, the slab is thin, and the county will require demolition and new concrete.
- Alleys that block crane access. Some Lennox blocks have rear alleys barely 12 feet wide. A standard modular delivery truck won’t fit. That’s fine if we planned a panelized route from day one, and a budget-killer if we didn’t.
- County permit pacing surprises. Neighboring incorporated cities move on different timelines than unincorporated Los Angeles County. Homeowners who compare permit times with friends in Torrance or Inglewood get a false sense of how fast Lennox will go. We set realistic expectations up front.
Pricing for ADU Builders in Lennox, CA
A detached Backyard ADU in Lennox runs $280,000 to $420,000 all-in for a standard 400 to 800-square-foot unit. That range covers design, permitting, site prep, foundation, construction, utility connections, and finishes. On the lower end, you’re looking at a simple one-bedroom with basic fixtures and efficient site conditions. The upper end reflects premium prefab systems from Abodu or Dvele, upgraded cladding like James Hardie, or heavy site prep like garage demolition and new slab work. A Junior ADU carved out of an existing home is cheaper, typically $120,000 to $180,000. The price you get from us is a written, line-item quote before work starts. No verbal ballpark that drifts. Call (903) 568-7222 for your free estimate.
We Also Serve Cities Near Lennox
Our crews working out of the Los Angeles office cover Lennox daily and also serve nearby homeowners in Los Angeles, Long Beach, Anaheim, and Riverside. If you’re a few blocks past the Lennox boundary or have family in a neighboring city, we can help there too. Call (903) 568-7222 to confirm coverage in your neighborhood.
Serving Lennox, CA - Our Local Coverage Area
We’re based in the Lennox area and know this community well. Use the map below to see our service coverage - if you’re nearby, we can almost certainly help.
FAQs About ADU Builders in Lennox
You can, but it will likely require a discretionary height exception, because unincorporated Lennox R-1 zones allow only 16 feet by right, and any taller structure goes through a longer county review. Many Lennox homeowners shift to a single-story or shed-roof design once they see the added timeline. Call (903) 568-7222 and we’ll check your specific lot before you spend money on plans.
Almost always, yes. Garages built in the 1940s and 1950s on Lennox lots typically lack footings that meet current structural requirements, so the county requires demolition and a new slab. Budget $18,000 to $35,000 for demo, debris hauling, grading inspection, and a new foundation.
In many cases, yes, but the unit’s height and the alley width decide it. Lennox R-1 lots cap at 16 feet by right, so some taller prefab models won’t clear without an exception, and narrow alleys can block crane access entirely. We verify the specific model and delivery route before you commit. Call (903) 568-7222 and we’ll walk your lot.
Plan for four to seven months from submittal to permit issuance in unincorporated Lennox, which is often longer than incorporated neighboring cities because county review layers differ. The 16-foot height rule and any discretionary exceptions add time. We manage the filings and keep you updated through every step.
Old garage demolition, unexpected grading requirements, and alley access restrictions are the three big ones. That’s why we put the written price up front after walking the lot and checking county parcel data. If a condition is unknown, we tell you before the quote, not after the slab is poured. Estimates are always free at (903) 568-7222.
Written by Troy Eastman, Owner at Benson ADU Builders, serving Lennox with ADU construction, home additions, and room additions as part of the Relay Home Co. family.



