
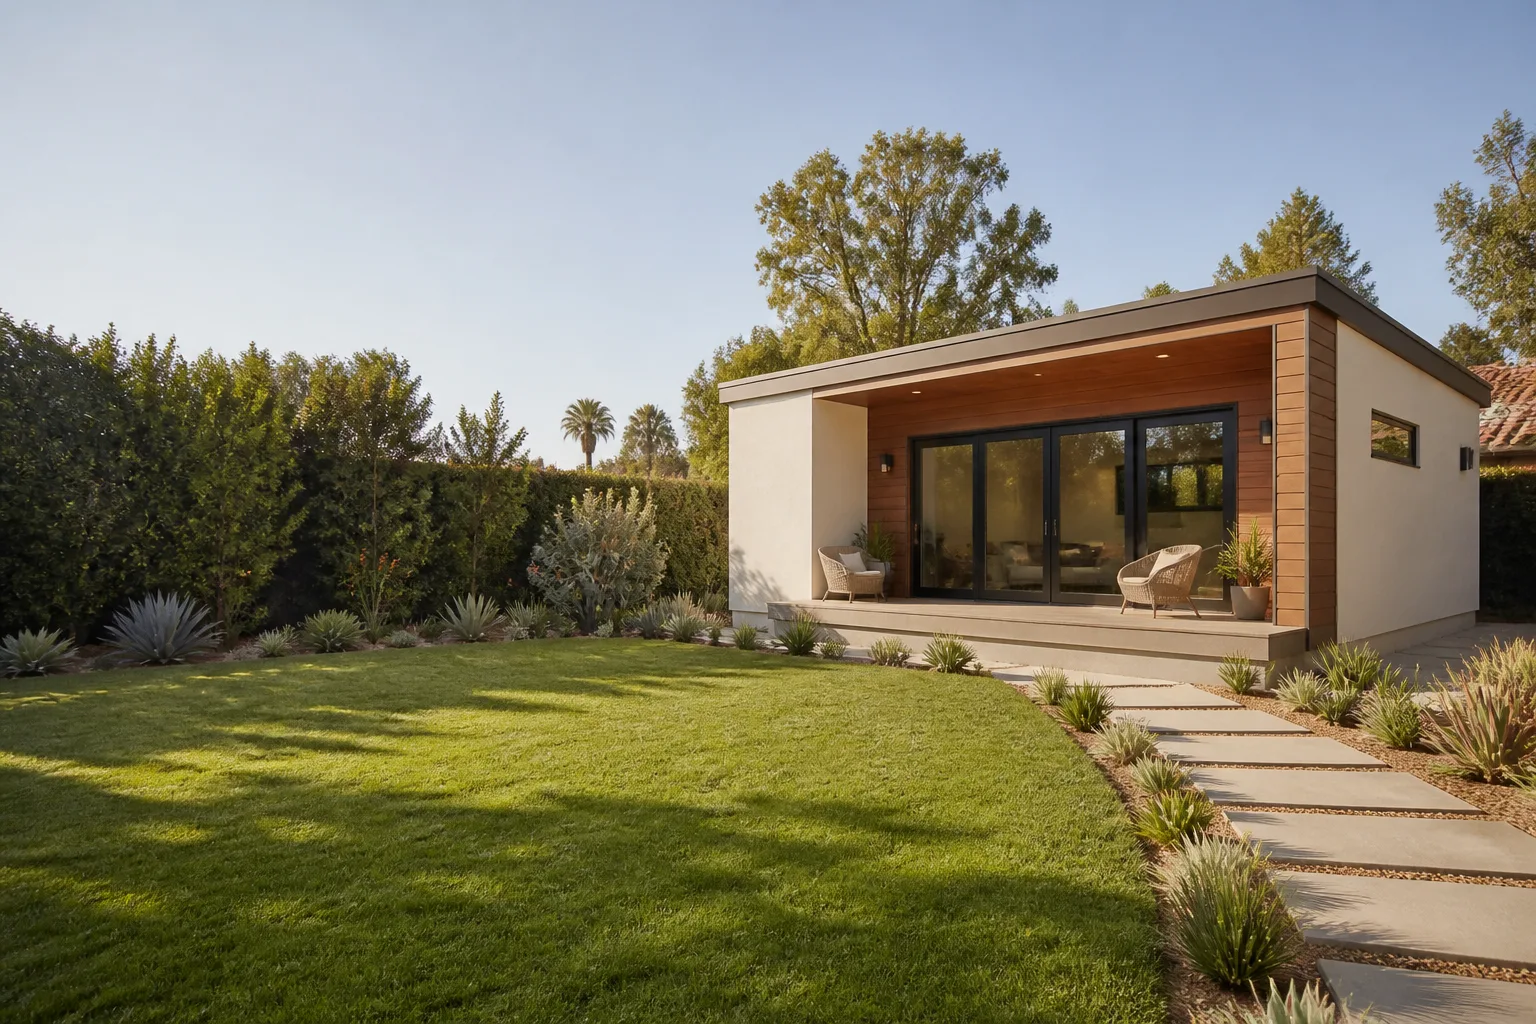








A free site visit, a check of what your lot allows and a written, line-item price.
Get your free estimateFast, Reliable ADU Builders Across Bell Gardens
Adding an ADU in Bell Gardens usually means one of three things: converting a garage, building above an existing home, or squeezing a detached unit into a narrow side or rear yard. Most Bell Gardens lots are 5,000 square feet or smaller, so the project lives or dies on how well the site plan matches what the city actually has on file. We handle that from the first survey through final inspection. If you’re weighing a garage conversion behind a home near Florence Avenue or a new detached unit off Gage, call (903) 568-7222 and we’ll walk the property with you before anyone drafts a line item.
Why Benson ADU Builders Is Bell Gardens’s Preferred ADU Builders Company

Bell Gardens homeowners call us because we name the number early. A written price before any work starts is the baseline of how our ADU Builders team operates, and it’s the reason most of our Bell Gardens projects come from referrals along the Garland Avenue and Jaboneria Road corridors. We’ve been part of the Relay Home Co. family since 2006, and every project is governed by the Relay Visibility Guarantee: a written price, real-time tracking, and a 365-Day Done Right Promise in writing. No verbal estimate that shifts three weeks later.
Our crews show up background-checked and in uniform. You’ll know exactly who is on your property every day, and you’ll get before-and-after photos plus a digital invoice you can pay by link. When a plan-check correction comes back from the city, we don’t disappear; we fix the submittal and keep the schedule moving. Bell Gardens has a small planning counter and a plan-check queue that punishes incomplete applications, so having a builder who submits a stamped survey and fully dimensioned site plan on the first try isn’t a nice-to-have. It’s the difference between a permit in weeks and a permit in months.
ADU Contractor in Bell Gardens
An ADU Contractor in Bell Gardens is the general contractor who carries the project from permit through final inspection, and in this city that role includes a lot of time at the planning counter and at the rear of the property checking utility laterals. Bell Gardens is one of the most densely built small cities in LA County. That density means most ADUs here are garage conversions or second-story additions rather than new backyard sticks, because there simply isn’t open yard space on most parcels. The job starts with a survey, then a code and zoning review of what’s already built, then the formal plan set, then plan check, then construction. Expect a detached unit to run $180,000 to $320,000 in Bell Gardens depending on site conditions, and a garage conversion to run $140,000 to $240,000 once the slab and framing are verified.
Garage Conversion Reality Check
In Bell Gardens’ older tracts, the garage slab is often below the flood or grade line, and the ceiling joists are undersized for habitable occupancy. That means a conversion can require a foundation fix or reframing mid-job, which is exactly the kind of surprise a written price is designed to control. We inspect the slab, the framing, and the ceiling height before quoting, not after demolition starts.
Second-Story and Detached Units
A second-story ADU over an existing home on a narrow Bell Gardens parcel usually requires a structural upgrade to the first-floor framing. A detached unit in a rear yard needs enough separation from property lines to meet both code and practical access for builders and utilities. We run the setback math against the city’s actual file for the parcel, not just what the current homeowner believes was built.
ADU Design in Bell Gardens

ADU Design in Bell Gardens is where most projects either get approved on the first submittal or stall for months. The design phase isn’t just floor plans and elevations. It’s a survey, site plan, utility plan, title-24 energy calculations, and a materials package that matches the prefab brand or site-built framing you’ve chosen. Bell Gardens’ narrow lots and dense blocks mean the designer has to be specific about setbacks from every structure, not just the rear and side property lines. Typical ADU design and permit package costs in Bell Gardens run $8,000 to $18,000 when the survey is included, before construction begins.
What the Plan-Check Queue Rewards
Bell Gardens routes nearly every ADU permit through a plan-check queue that rewards completeness. A stamped survey, a fully dimensioned site plan, and engineered drawings submitted together usually clear the first review without a correction notice. Skipping the survey or guessing at existing setbacks sends your file back. We bring the complete package on the first submittal, because corrections add weeks you’ll never get back.
Designing for Prefab vs. Site-Built
Prefab and panelized designs from brands like Boxabl, Cover, and Plant Prefab are allowed in Bell Gardens, but the design still has to reflect the actual property conditions. Prefab can save time in framing and finishing, but the site work, foundation, and utility connections are the same as any site-built unit. The right design decision depends on how your garage slab, rear easement, and main panel line up with the prefab floor plan.
Trusted Brands We Service in Bell Gardens
We build with and maintain relationships with leading prefab and materials brands including Cover, Dvele, Mighty Buildings, and Boxabl. For Bell Gardens customers, that means we can pull from pre-engineered floor plans and panelized systems that match the city’s plan-check expectations instead of designing from a blank page every time. We keep local parts and materials moving through our Bell Gardens pipeline so a missing panel or a James Hardie cladding order doesn’t idle your project for a week. When a homeowner wants to research the product before signing, we point them to the brand’s own site and answer technical questions straight.
Common ADU Builders Problems We See in Bell Gardens Homes
- Garage slab below grade. In Bell Gardens’ older tracts, garage slabs frequently sit below the flood or grade line, which means a conversion triggers a foundation fix. We check this before quoting, because it changes the structure and the number.
- Undersized ceiling joists and wall framing. A garage built in the 1950s was framed for cars, not bedrooms. Habitable occupancy requires a stronger ceiling and, often, new shear walls. That’s a framing cost, not an optional upgrade.
- Record vs. actual setbacks. Bell Gardens parcels are narrow, and the city’s file on an older home often disagrees with what’s actually built. If an unpermitted patio or a bumped-out rear wall eats into the setback, the ADU plan gets bounced until both the main house and the new unit comply.
- Rear-yard or alley-side utility laterals. Many Bell Gardens services run through shared easements behind the property. A sewer lateral that’s too shallow, too small, or in the wrong place changes the utility connection scope, and that changes the number after the contract is signed if nobody checked it first.
Pricing for ADU Builders in Bell Gardens, CA
Bell Gardens ADU pricing breaks down like this. A garage conversion on a compatible slab runs $140,000 to $240,000. A detached unit runs $180,000 to $320,000, with prefab and panelized systems generally landing in the middle of that range depending on site access. Design and permitting add $8,000 to $18,000. What moves the number: the condition of the existing slab and framing, the setback compliance of the main house, the route and capacity of the sewer lateral and electric panel, and whether the unit goes up or out. We give every homeowner a written line-item price before any work starts, and we put the 365-Day Done Right Promise on that same document. Call (903) 568-7222 for a free estimate, and you’ll get real ranges for your specific lot, not a verbal guess.
We Also Serve Cities Near Bell Gardens
Our crews work throughout the neighboring cities of Downey, Bell, Maywood, and South Gate, carrying the same written-price standard we bring to every Bell Gardens project. If your property sits near the city line or you’re weighing options across the area, we’ll verify which jurisdiction’s plan-check queue applies before you commit to anything.
Serving Bell Gardens, CA - Our Local Coverage Area
We’re based in the Bell Gardens area and know this community well. Use the map below to see our service coverage - if you’re nearby, we can almost certainly help.
FAQs About ADU Builders in Bell Gardens
Yes, Bell Gardens allows garage conversion ADUs on standard residential lots, and because most lots are small and dense, conversions are often the most practical path. The caveat is that the existing slab, ceiling height, and wall framing must meet current habitable-space code. In older Bell Gardens tracts, that frequently means a foundation fix or reframing. Call (903) 568-7222 and we’ll check your garage before you spend on design.
A realistic Bell Gardens ADU permit timeline from design freeze to issued permit is three to six months when the first submittal is complete. The city’s plan-check queue rewards a stamped survey, a fully dimensioned site plan, and engineered drawings. An incomplete submittal can add two to three months in correction cycles. We carry the complete package on the first try.
Three conditions drive most mid-job price changes in Bell Gardens: the existing garage slab sitting below grade, the main house’s actual setbacks disagreeing with the city’s record, and a rear-yard or alley-side utility lateral that needs rerouting or upsizing. We identify all three before the contract is signed, so the written price you approve is the price we build to. Call (903) 568-7222 to schedule the site review that puts that in writing.
Yes, prefab and panelized ADUs from brands like Boxabl, Plant Prefab, Cover, and Dvele are permitted in Bell Gardens as long as the site work, foundation, and utility connections meet the city’s standards. Prefab often shortens the framing and finishing timeline, but it doesn’t skip plan check or the survey. We’ll match the brand to your lot and existing conditions.
Most Bell Gardens parcels support one ADU, and many of those work best as a garage conversion or second-story addition because the rear yard is too small for a detached unit. The limit is set by lot size, setbacks, and existing lot coverage. We run the numbers against the city’s actual parcel file and tell you straight what fits before you pay for design.
Contact Benson ADU Builders in Bell Gardens

We built a 620-square-foot detached ADU behind a home near Garfield Avenue and Loveland Street, converting an existing two-car garage into a one-bedroom unit with James Hardie siding and a mini-split. The homeowner had already pulled a survey, so our plan-check set cleared the city’s first review without a correction notice. The build ran from demolition through final inspection in about seven months, and the unit now rents as a long-term one-bedroom within walking distance of the Garfield Avenue commercial corridor. Your project may look different, but the process starts the same: a written, line-item price, a real schedule, and a builder who answers the phone. Call (903) 568-7222 to schedule your free estimate.
Written by Troy Eastman, Owner at Benson ADU Builders, serving Bell Gardens with written-price ADU construction and design.



