
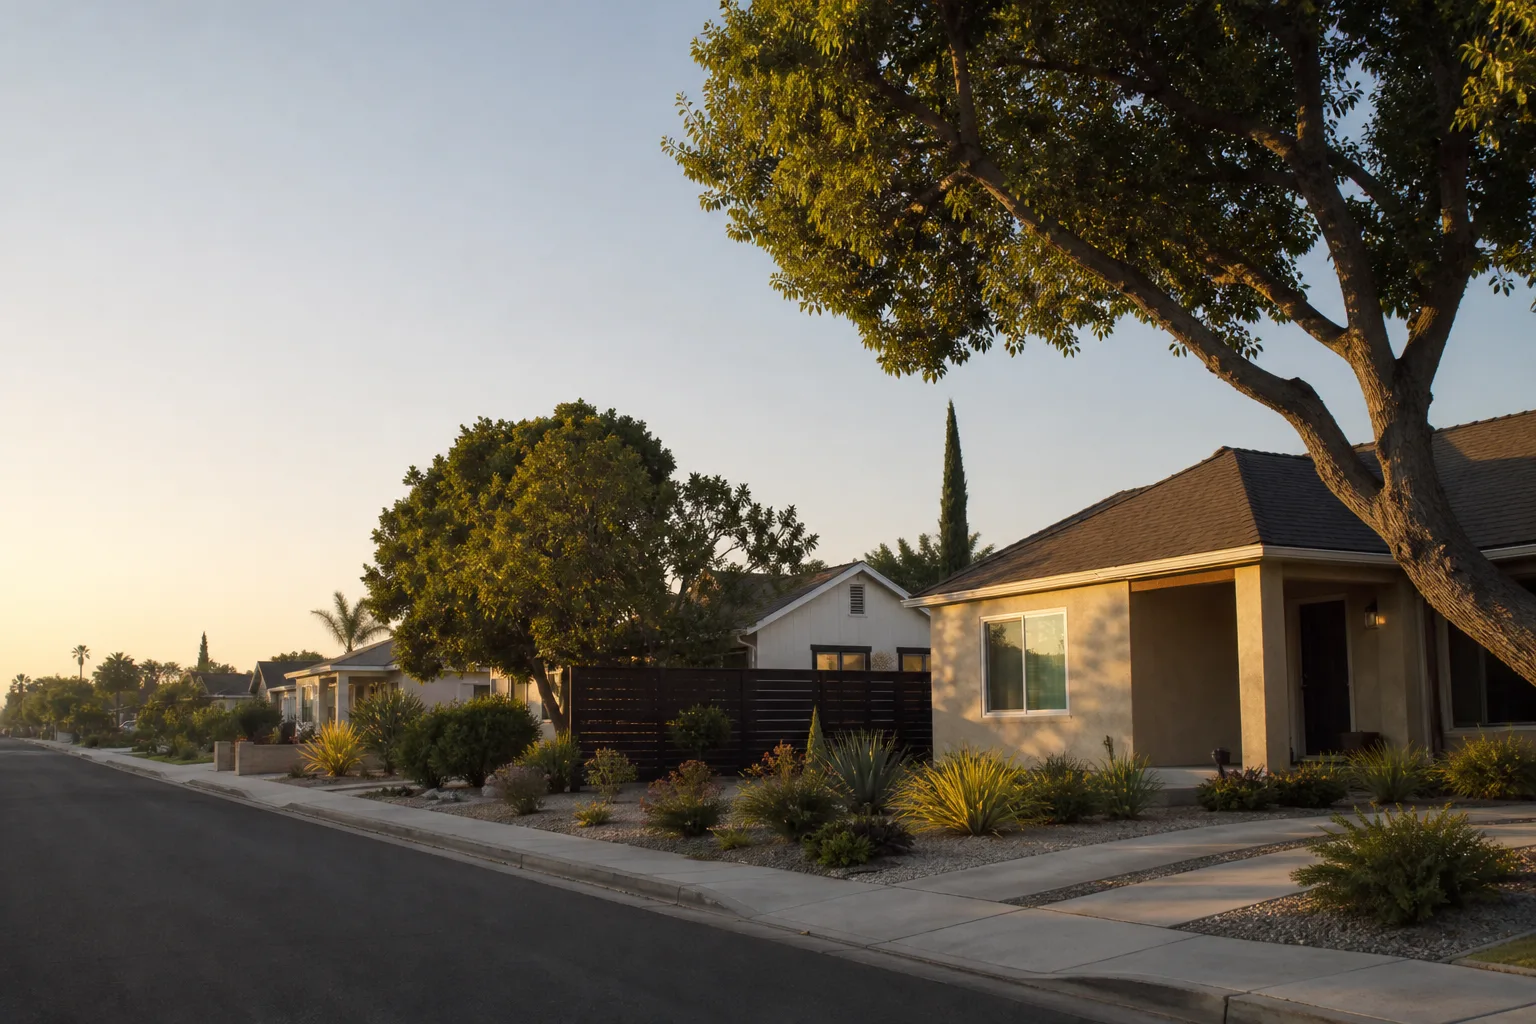








A free site visit, a check of what your lot allows and a written, line-item price.
Get your free estimateADU Company in Ontario, CA
Planning an ADU, home addition, or room addition in Ontario means working with a specific set of local rules, lot shapes, and housing stock that most general contractors don’t think about until the project stalls. Benson ADU Builders handles this every week: older tract homes on compact lots, newer subdivisions with strict HOA setbacks, and a permitting desk at the city that wants detailed plans before anything gets approved. We put the price in writing first, then build it right. Call (903) 568-7222 to start with a free estimate.
Why Ontario Homes Are Different

Ontario’s housing stock splits into two rough buckets: mid-century ranch homes built in the 1950s and 1960s south of the 10, and larger two-story tract homes from the 1980s and 1990s north of the 60. Each bucket changes how an ADU or addition gets framed, where the utilities tie in, and how much trenching the foundation work requires. The older ranch lots are flatter and wider, which helps with detached ADU footprints. The newer tracts often sit on narrower lots with side-yard setbacks of four to five feet, which pushes many Ontario homeowners toward a garage conversion or a second-story addition instead of a ground-level bump-out.
Soil matters here too. Ontario sits on sandy loam and decomposed granite in places, which drains well but can shift during the wet winter months. That means foundation plans often call for deeper footings or soil compaction reports before a building permit gets issued. It’s not a dealbreaker, but it’s a line item you won’t see on a generic estimate from a contractor who works mostly in Orange County. Wind is another Ontario factor: the Santa Anas push through the Cucamonga foothills each fall, so any addition with a large western exposure or a detached ADU with its own roofline needs extra attention on shear walls and roof tie-downs.
Our Main Ontario Services
Ontario homeowners usually call us about one of three projects: building a new ADU in the backyard, adding square footage to the main house, or converting an existing room or garage into usable living space. Each has its own page with local pricing breakdowns and a closer look at what the work involves here.
ADU Builders in Ontario
A backyard ADU in Ontario is the fastest way to add rentable square footage or a comfortable place for family without moving. The work starts with a site check: lot coverage, setbacks measured from the rear and side property lines, and the location of existing utility lines. From there, we match the right build method, from a site-built ADU to prefab panel systems from Abodu, Cover, or Dvele, depending on your lot access and timeline. Ontario’s flat, rectangular lots in the older neighborhoods south of the 10 tend to accommodate detached units well, while hillside-adjacent lots near the 210 corridor require a bit more grading work before the slab goes in. Read the full breakdown at ADU Builders in Ontario.
Home Addition Contractor in Ontario
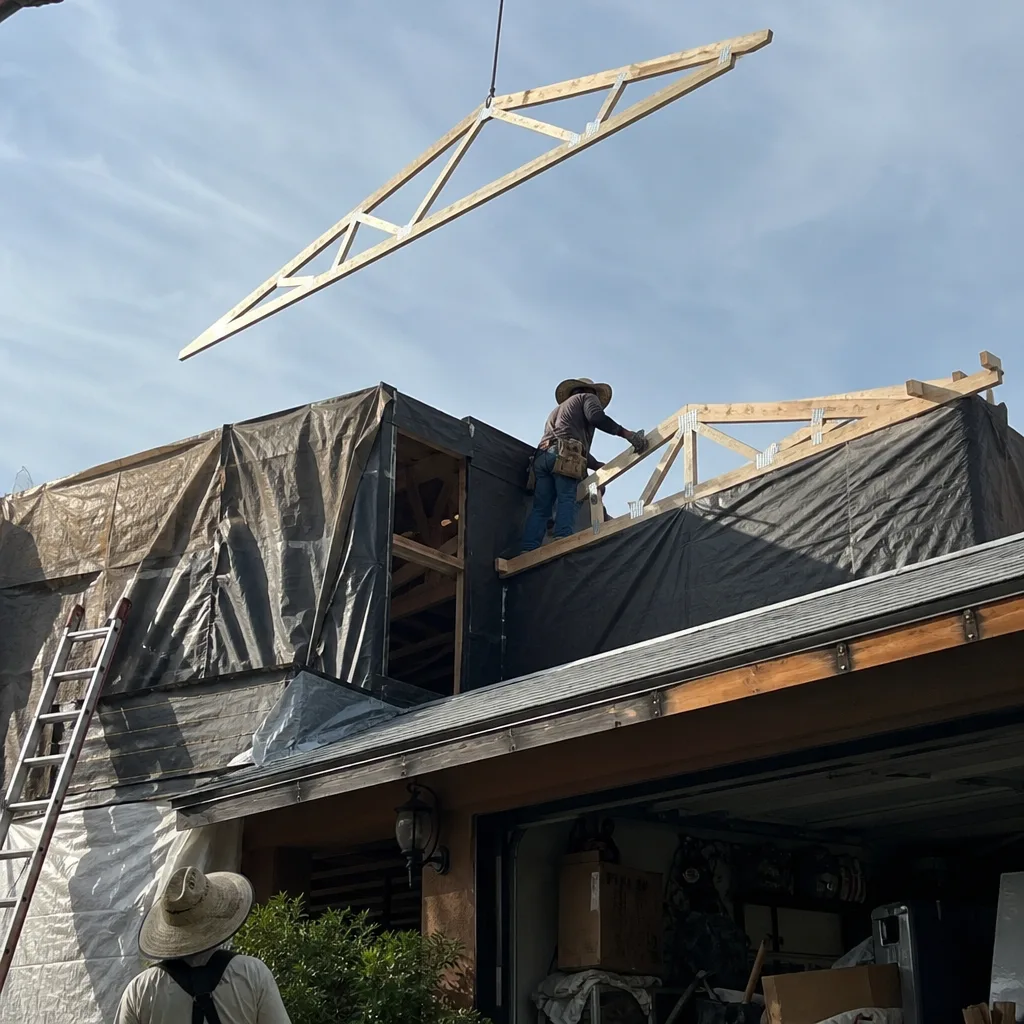
A home addition means adding real square footage to the home you already live in, whether that’s a new primary suite, a larger kitchen and family room, or a second story over the garage. In Ontario, the main variables are foundation type, roofline tie-in, and how much the existing electrical panel can carry. Many of the 1980s era homes north of the 60 were built with 100-amp panels, and a significant addition usually means upgrading to 200 amps, which is a predictable line item we include in the written price before work starts. Get the details at Home Addition Contractor in Ontario.
Room Addition Contractor in Ontario
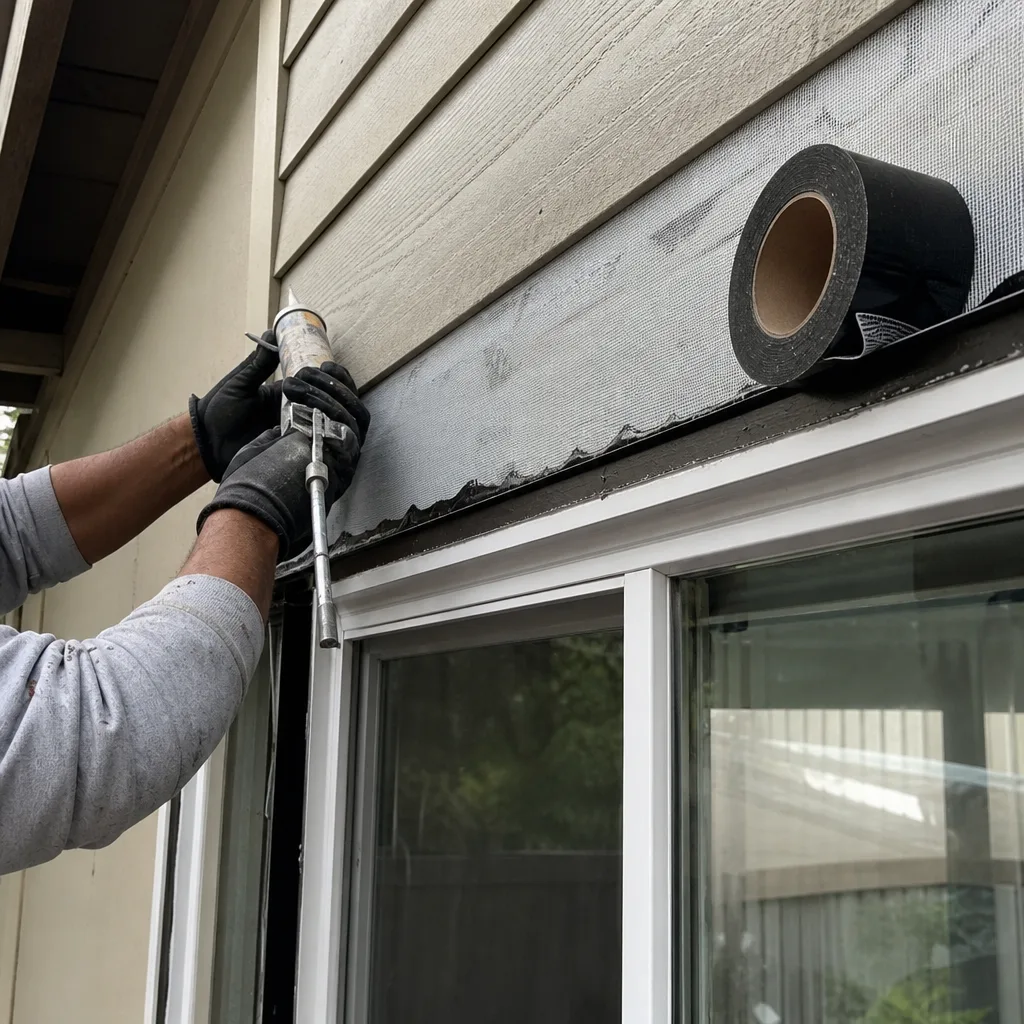
A room addition is the smaller, more surgical version of an addition: one room, one purpose, and a much shorter build timeline. Ontario homeowners often use this for a home office, a ground-floor bedroom, or a dedicated playroom. The key local consideration is matching the existing roofline and stucco texture so the new room doesn’t look bolted on. On older Ontario ranch homes, that means matching a three-tab or flat tile profile and blending the exterior color, which matters for resale and for HOA approval in some of the newer Ontario Ranch communities. See the full scope at Room Addition Contractor in Ontario.
What happens when you call
- 1
A real person answersNo phone trees - you reach a local pro.
- 2
You get an upfront price rangeHonest numbers before anyone is dispatched.
- 3
A background-checked tech heads outLicensed & insured, dispatched right away.
- 4
You approve before work beginsNothing starts until you say go.
Brands We Service in Ontario
We build and service ADUs and additions using prefab systems from Abodu, Cover, Dvele, and Mighty Buildings, plus James Hardie cladding, and we stock common replacement parts locally so warranty follow-ups don’t stall. Most parts arrive at our Inland Empire shop within two to four business days. See the full lineup at our brands.
Pricing for ADU Company in Ontario, CA
| Service | Typical range in Ontario |
|---|---|
| Detached ADU (site-built, 400 – 600 sq ft) | $180,000 – $260,000 |
| Detached ADU (prefab panel system, 400 – 600 sq ft) | $160,000 – $230,000 |
| Garage conversion ADU | $120,000 – $180,000 |
| JADU (attached, 300 – 500 sq ft) | $110,000 – $160,000 |
| Above-garage ADU | $190,000 – $280,000 |
| Primary suite addition (300 – 500 sq ft) | $130,000 – $210,000 |
| Second-story addition (600 – 900 sq ft) | $230,000 – $380,000 |
| Kitchen / family room addition | $140,000 – $230,000 |
| Single room addition (200 – 350 sq ft) | $90,000 – $150,000 |
| Garage conversion to living space (no plumbing) | $60,000 – $95,000 |
| Garage conversion to living space (with bath) | $85,000 – $130,000 |
Soil compaction requirements, panel upgrades, and longer utility trench runs push Ontario prices toward the upper end of these ranges. Every figure above is a written price before any work starts, so the number you approve is the number you pay.
Neighborhoods We Serve in Ontario
We work across all of Ontario, from the established ranch-home streets near downtown to the newer master-planned communities on the east side. Crews are dispatched from our Inland Empire office, which keeps response times short for the whole Ontario area.
- Ontario Ranch
- Historic Colony District
- North Ontario (north of the 10)
- South Ontario (south of Holt Blvd)
- Archibald Ranch
Service Area – Cities Near Ontario
Along with Ontario, we take on ADU and addition projects in the surrounding Inland Empire communities. You can find local pricing and project details for Montclair, CA, Claremont, CA, Upland, CA, and Rancho Cucamonga, CA on their own pages.
Serving Ontario, CA - Our Local Coverage Area
We’re based in the Ontario area and know this community well. Use the map below to see our service coverage - if you’re nearby, we can almost certainly help.
FAQs About ADU Company in Ontario

Yes. We prepare and submit the full permit package to the City of Ontario and work through plan-check comments until approval is issued. If your neighborhood has an HOA, we’ll coordinate the architectural review submission and incorporate any required exterior finishes or setback adjustments into the written estimate before you sign.
Most Ontario projects start within four to six weeks of the signed contract, depending on permit queue and material lead times for prefab panels. We’ll give you a specific start date in writing and provide live scheduling updates through the project. Call (903) 568-7222 for a free estimate and a realistic timeline for your lot.
The written price covers the full scope we agree on before work begins: permits, plans, materials, labor, and the specific brands selected. The only time a price changes is if you change the scope, and we’ll put that change in writing with a new signed amount before proceeding. No change orders show up on the final invoice without your approval.
What happens when you call
- 1A real person answersNo phone trees - talk to a local adu pro.
- 2You get an upfront price rangeHonest numbers before anyone is dispatched. No surprises.
- 3We come out and measureLicensed & insured, at a time that suits you - the visit and the quote are both free.
- 4You get the price in writingLine-itemed, yours to keep, and nothing starts until you say go.
What Ontario Customers Say
"Booked a consult online and met the project manager two days later. Weekly progress updates arrived by text with photos. ADU finished on schedule."
- Hannah W."Clean, quiet crew. They respected the neighbors, kept noise to working hours, and swept the driveway every evening."
- Hope C."Communication was the best part. I always knew what was happening that week without having to ask."
- Dolly N.


