
Plant Prefab Site Prep & Utilities: The Los Angeles Owner’s Guide
Site prep and utility runs for a Plant Prefab ADU in Los Angeles typically cost between $45,000 and $90,000 installed, depending on how far your utility connections sit from the existing house and what’s underneath your yard. We stock Plant Prefab-compatible foundation hardware, trenching materials, and utility connection assemblies, and we’re usually on site within a week to assess what your panel is telling us. Most owners discover a site prep problem the hard way: the panel arrives, the crane is scheduled, and then someone realizes the sewer lateral is 14 feet from where the drawings showed it. We fix that before it becomes a five-figure mistake.
In Los Angeles, site prep is where prefab projects actually get complicated. The module itself is factory-built, but the ground underneath it, the trench from your main panel to the ADU subpanel, and the connection from the city sewer to your new bathroom, that’s all site work. And it’s the part of the project where the price can swing $30,000 based on what’s hiding underground.
Which Plant Prefab Models This Applies To
Plant Prefab’s ADU lines, including the LivingHome series and their multi-module homes, all require the same fundamental site work before the modules get set: a properly engineered foundation pad (or pier-and-beam), a trench for electric service, a sewer or septic connection, a water line, and often a gas line stub. Where models differ is in point loads and connection clusters. Larger two-module LivingHomes carry utility entry points on different sides of the structure than a single-module backyard unit, and the connection sequencing changes. Before you dig, the module’s utility schedule and the site plan need to match exactly.
Here’s a gotcha we see regularly in Los Angeles: the Plant Prefab drawings will show utility stubs at factory-specified locations, but the actual panel arrives with roughly a two-to-four-inch tolerance on that placement. If your trenches were dug to the original drawing without accounting for that tolerance, the electrician is chipping concrete on install day. We pre-set conduit and stub-outs with that tolerance built in. On the OEM versus aftermarket question for site prep specifically, there isn’t an “OEM” sewer pipe. What matters is the spec: Schedule 40 PVC for sewer laterals in most LA jurisdictions, Type K copper or PEX-A for water lines, and rigid metallic or schedule 80 PVC for electrical sweeps under any driveway or walkway. We stock all three on the truck for Plant Prefab jobs.
Signs Your Plant Prefab Site Prep & Utilities Is Failing
- Standing water near the foundation pad after rain: This is usually bad grading or a missing French drain, not a foundation failure, but in LA clay soil it turns into a foundation failure if ignored. Water trapped against the pad for two winters will heave the slab.
- Breakers tripping in the ADU subpanel when multiple appliances run: The most common cause we find is undersized feeder wire from the main panel. A 100-amp subpanel fed with wire sized for 60 amps works great until the mini-split and the induction range run at the same time.
- Slow drains in the ADU bathroom with no visible clog: This reads as a plumbing problem, but on newer ADUs it’s typically a sewer lateral run with insufficient slope. LA code wants a quarter-inch of fall per foot, and hand-dug trenches don’t always hold that.
- Low water pressure at the ADU fixtures when the main house runs irrigation: That’s an undersized supply line off the meter, often because the original 2006-era service is a three-quarter-inch line and the ADU added a full bathroom plus laundry. We run a dedicated one-inch line in almost every Los Angeles yard with mature landscaping.
- Visible settling at the panel connection seams within the first year: On pier-and-beam Plant Prefab units, this is almost always one or two piers that were set without compaction testing. LA’s expansive soils need a compaction report before the piers go in, not after the module starts moving.
Replacement Cost & What’s Included
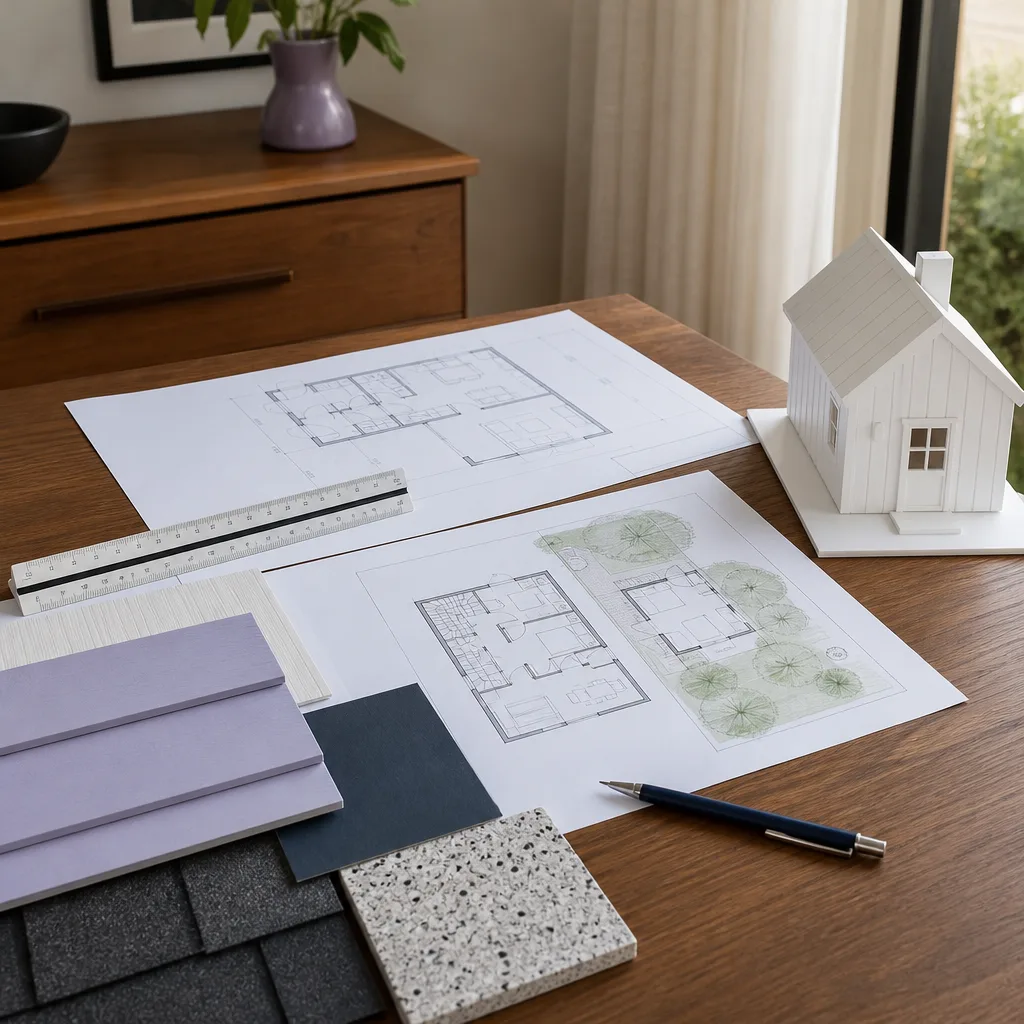
For a Plant Prefab ADU site prep and utilities package in Los Angeles, plan on $45,000 on the low end for a flat lot where the sewer, water, and power all stub within 15 feet of the main house, up to $90,000 when we’re trenching across a 60-foot yard, cutting through a concrete driveway, upgrading a main panel, or adding retaining work. The big cost drivers are trench length, soil type, any structural concrete that needs cutting and patching, and whether your main electrical panel has spare capacity or needs a service upgrade.
Every line item goes on paper before the first shovel turns. That’s how Troy Eastman runs this company and it’s the reason we put the price in writing: dig depth, pipe schedule, wire gauge, compaction, inspection fees, and haul-off. No change orders for “unforeseen conditions” that should have been seen on the initial walk. The workmanship includes our 365-Day Done Right Promise, meaning if anything on the site prep or utility connections fails within a year, we return and make it right without another invoice.
DIY or Call Us?
Some parts of site prep you can handle safely: marking your property lines, getting your utility companies to come locate and flag existing lines, and clearing vegetation where the trenches will run. What you should not touch, and this is where I have to be direct: anything involving a gas line connection, main electrical panel work, or trenching deeper than three feet. A collapsed trench or an energized feeder line is a life-changing injury, not a Saturday project. If you’re trenching in Los Angeles and you hit an unmarked gas line, you are responsible for the emergency response and the repair.
Even the “simple” version, hand-digging a sewer trench, usually ends with a homeowner calling us anyway after two weekends of pickaxe work and a pile of dirt the size of a small car. We’ll give you a written price either way. Call (903) 568-7222 and tell us what’s on your mind, and we’ll tell you straight whether it’s worth doing yourself.
FAQs

A correctly installed sewer lateral, water supply line, and electrical feeder for a Los Angeles ADU should last 50 years or more. The components that wear faster are the external items: shutoff valves at the meter (10 to 15 years in LA’s hard water), and any exposed conduit connections at the panel, which UV breaks down over 20 years. The critical variable is soil: Los Angeles neighborhoods built on expansive clay, like Baldwin Hills or parts of the Valley, move more than sandy-soil areas like the Westside, and that movement shortens the life of rigid connections if they weren’t installed with flexible couplings. Our 365-Day Done Right Promise is for the work overall, and the material warranties on pipe and wire run 25 years to lifetime from the manufacturer. Call (903) 568-7222 if you want us to inspect what’s in your yard now.
Most of what goes wrong with ADU site prep in Los Angeles can be repaired in sections: one bad pier can be shimmed or re-poured, one settled sewer section can be cut and re-bedded with proper slope, and an undersized electrical feeder can have a new pull through the existing conduit if the conduit was sized generously. Full replacement is usually only necessary when the original work was fundamentally wrong: sewer lines run uphill, or feeder wire buried at six inches instead of the required 18. The good news is that a repair we make carries the same 365-Day Done Right Promise, so if a fix does not hold, we are back out at no charge. Call (903) 568-7222 and we’ll tell you honestly whether you’re repairable or start-over.
Most Los Angeles site prep and utility packages take two to three weeks from the first day of digging to the final inspection. That timeline includes trenching, laying pipe and conduit, inspection hold-points with the city or county, backfill and compaction, and restoring your landscaping or hardscape. A full panel upgrade or a sewer line that runs under an existing driveway adds several days. Since we coordinate with the utility companies for the final tie-ins, the utility’s schedule is the one variable no contractor in Los Angeles controls.
We keep the commonly needed materials for Plant Prefab-compatible site work on our trucks and in our Los Angeles yard: Schedule 40 PVC in four- and six-inch, one-inch copper and PEX in coils, Schedule 80 electrical sweeps, meter risers, grounding rods, and the stainless flexible couplings that handle seismic movement between rigid pipes. What gets ordered per project are the big-ticket engineered items: the prefab panel’s specific hold-down hardware, any custom vaults for the gas meter or backflow preventer, and LADWP-approved smart meter enclosures when required. Those are in hand before we start digging. If you’d like to walk the materials list before you commit, call (903) 568-7222 and we’ll put it in writing, line by line.
Written by Troy Eastman, Owner & Lead Builder, Benson ADU Builders at Benson ADU Builders, serving Los Angeles and nearby areas.


