
Boxabl ADU Design & Permitting: The Los Angeles Owner’s Guide
If you own a Boxabl ADU in Los Angeles, design and permitting is the stage where projects stall, budgets bloat, or fall apart entirely. We handle Boxabl-specific design and permitting from first survey to final sign-off, typically ranging from $12,000 to $28,000 in Los Angeles depending on site conditions, utility upgrades, and how fast LA’s plan check moves that month. Most owners discover they need help when the city kicks back their permit set, the fire department flags a setback issue, or their foundation plan doesn’t match what Boxabl actually ships.
Here’s the thing about Boxabl that trips up even experienced contractors: the Casita ships as a foldable module with very specific foundation and utility connection points, and Los Angeles plan checkers see prefab differently from site-built. You can’t take a generic ADU permit set and stamp “Boxabl” on it. The anchoring plan, the utility stubs, the exact module dimensions after unfolding (19′ x 19′ is the public spec, but your site plan has to account for the folded delivery footprint too) all have to match what that truck actually drops on your slab. Get one detail wrong and you’re paying for resubmission while your Casita sits in a storage yard in Fontana.
We’re an independent contractor, not affiliated with Boxabl, but we’ve built with their systems enough times to know what LA’s permitting departments flag, and we put every price in writing before a single plan sheet is drawn.
Which Boxabl Models This Applies To
The Boxabl Casita is the model we see most in Los Angeles, and it’s the one we know inside out. The Casita’s unfolded footprint is 19 feet by 19 feet, with a 9-foot-6-inch ceiling height shipped flat, and the design phase has to account for the fact that your buildable area gets measured after the module unfolds, not before. The delivery truck needs roughly 50 feet of clear straight-line approach and about 13 feet of vertical clearance, which matters more than you’d think on narrow LA hillside lots and tight canyon streets.
Compatibility gotcha: Boxabl’s factory-installed utility rough-ins land in specific wall positions, and if your site plan rotates the module to catch a view or satisfy a setback, the connecting underground utilities have to shift with it. We’ve seen LA permit sets where the sewer line was drawn to the wrong wall, and the city’s plan checker bounced it in week three. If you don’t have your Boxabl spec sheet handy, look for the module serial plate inside the main electrical panel door, or check the paperwork that came with your purchase. The serial number tells us the production batch and which revision of their connection layout you have. Boxabl’s early production units had slightly different ceiling chase details than current ones, and that changes how our electrical and plumbing drawings read.
On the OEM-versus-aftermarket question: for structural anchoring, fire-rated assemblies, and utility connections, we only design to Boxabl’s current factory specifications. There’s no aftermarket equivalent for a module-to-slab anchorage detail. Where we do have options is in the surrounding work: site drainage, retaining walls, landscape screening, and utility runs. We’ll write the permit set to whatever the city wants, then give you the option to use standard-quality or premium materials for the parts of the project that aren’t Boxabl-specific. You’ll see both numbers before you commit.
Signs Your Boxabl ADU Design & Permitting Is Failing
Permitting problems don’t come with a warning light, but they’re easy to spot once you know what you’re looking at. Here’s what we hear from Los Angeles owners when they call us mid-project:
- Plan check comments piling up with no end in sight. The city keeps finding new issues on each resubmission, often because the original design set wasn’t prepared with prefab-specific details. Each round trip adds weeks and typically several hundred dollars in resubmittal fees.
- Your contractor says “permits are almost ready” but you’ve been hearing that for months. Los Angeles building departments are busy, but a well-prepared Boxabl permit set moves through first-cycle or gets approved with minor corrections. Something is usually wrong with the design set itself when it stalls indefinitely.
- The site survey doesn’t match what’s actually in your yard. A tree that wasn’t mapped, a retaining wall that wasn’t marked, an easement the surveyor missed. These discrepancies kill permits in review because the anchor and utility plans don’t reflect reality.
- Fire department corrections about setbacks or access. Boxabl has specific requirements for module placement relative to lot lines and neighboring structures, and LA’s fire marshal enforces them. If your design put the Casita closer than allowed, the whole site plan gets redrawn.
- Foundation plans don’t match Boxabl’s actual embedded connection points. This is the one we see constantly. The anchor bolts or embedded plates on the slab drawing don’t line up with the ones in Boxabl’s factory spec, and the city’s structural reviewer catches it. Then you’re either modifying the design or cutting a slab that’s already been poured.
If any of those sounds familiar, the fix is almost never to keep making piecemeal corrections to a broken permit set. It’s to rework the design from current Boxabl specs and get a clean submittal in front of the plan checker.
Replacement Cost & What’s Included
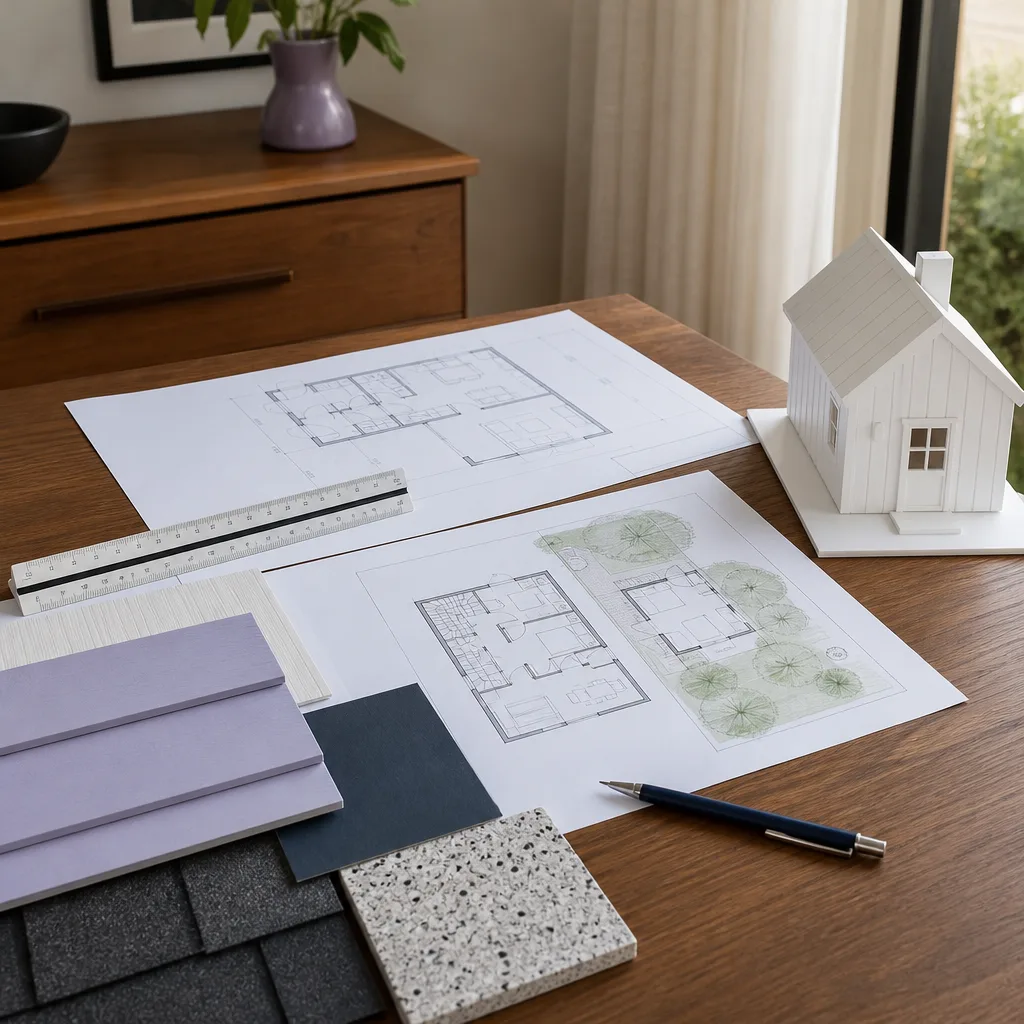
In Los Angeles, full Boxabl design and permitting services from us typically land between $12,000 and $28,000. That covers a measured site survey, architectural plans, structural calcs for the module anchoring, Title 24 energy compliance, utility plans, and management of every submittal and resubmission until you have a permit card in hand. The lower end applies to straightforward flat lots with easy utility access and no grading complications. The upper end reflects hillside work, retaining walls, fire department review, school district fees, and unusual geotech requirements.
What drives the price most is the unknown site condition: soil reports, sewer capacity, electrical service upgrades, and how many rounds of plan check your jurisdiction requires. We give you a line-item written price before we start, so you see exactly where every dollar goes, and our fixed pricing means that number doesn’t creep if plan check takes longer than expected. Every design we prepare comes with our 365-Day Done Right Promise in writing: if something in the permit set we produced isn’t right within a year, we fix it at no charge.
DIY or Call Us?
Designing and permitting a Boxabl ADU in Los Angeles isn’t a weekend project. Unlike swapping a faucet or patching drywall, this is work that requires a licensed design professional, structural calculations, and a working knowledge of how LA’s different plan check departments treat prefab modules. You can absolutely gather your own site photos, make a list of what you want, and even sketch out your ideal placement, but the actual drawings and submittals need to be technically correct the first time.
What you can safely do yourself: measure your available space, check your zoning online, talk to neighbors who’ve done ADUs, and figure out your budget. What goes wrong when owners try to self-permit a Boxabl: incomplete structural details, incorrect anchoring schedules, energy compliance gaps, and a permit set that sits in corrections for four months while your Casita waits in storage. If you’d rather not burn a year learning LA’s plan check system the hard way, call us at (903) 568-7222 and we’ll tell you exactly what your project needs and what it costs.
FAQs

With a clean, correctly-prepared permit set, most Los Angeles Boxabl ADUs get approved within three to six months from first submittal to permit issuance. Timelines vary by jurisdiction and plan check volume, and we’ll give you a realistic schedule for your specific property when we walk the site.
Sometimes yes, if the original set is fundamentally sound and only needs targeted corrections. But when the anchoring, utilities, or site plan are wrong from the start, we’ve found it’s faster and cheaper to prepare a fresh set from Boxabl’s current specs. We’ll tell you honestly which path makes sense for your situation before you pay us anything.
We typically complete the full design and permit set within four to six weeks from the time we have your site survey in hand. Rush timelines are available if you’re working against a lease deadline or a family move.
We’re not a parts warehouse, but we maintain working relationships with Boxabl’s support team and the regional suppliers who carry compatible foundation, anchoring, and utility components. When your permit set calls for something specific, we’ll source it for you and include it in the written price. We also work regularly with Abodu, Cover, and Dvele systems if you’re comparing options before you commit to Boxabl.
Every promise goes in writing before a single shovel turns. Call us at (903) 568-7222 to schedule your free estimate, and let’s get your Boxabl ADU permitted the right way the first time.
Written by Troy Eastman, Owner & Lead Builder, Benson ADU Builders at Benson ADU Builders, serving Los Angeles and nearby areas.


